
If you’re pricing a 50×100 metal warehouse, you need more than a rough square-foot estimate. 50×100 Metal Warehouse Cost should be broken into a line-item budget covering the steel package, erection labor, slab work, doors, insulation, and site costs so you can compare bids on equal terms. A 5,000-square-foot build can vary widely in price, and the biggest differences often hide in the details that aren’t obvious at first glance.
Key Takeaways
- A 50×100 metal warehouse has 5,000 square feet of usable space for budgeting purposes.
- Steel package costs typically run $60,000 to $110,000, depending on framing, height, roof pitch, and load requirements.
- Erection labor usually adds $25,000 to $60,000, while the concrete slab often costs $40,000 to $75,000.
- Doors and openings generally add $5,000 to $25,000, and insulation adds about $10,000 to $40,000.
- Site prep, utilities, permits, and finishes can significantly raise the total from shell-only to turnkey construction.
50×100 Warehouse Cost At A Glance
A 50×100 metal warehouse gives you 5,000 square feet of usable footprint, and the cost budget should be broken out line by line: steel package, erection, slab, doors, and insulation.
When you price a 50×100 metal warehouse cost, you can see where each dollar lands and avoid guesswork. You’ll typically assign the steel frame first, then add labor for erection, concrete for the slab, and separate allowances for overhead and personnel doors.
Insulation affects thermal performance and operating efficiency, so you shouldn’t treat it as an afterthought. This structure helps you compare bids with confidence and gives you a clear baseline for your team.
If you’re planning alongside others, this format keeps everyone aligned on scope, schedule, and budget.
What’s Included In A 50×100 Warehouse Estimate
Once you’ve broken a 50×100 warehouse cost into steel, erection, slab, doors, and insulation, you can see what a complete estimate should actually cover. You should expect your quote to define scope, quantities, and labor assumptions so you’re not guessing later.
A solid estimate usually includes:
- Framed bay dimensions and eave height
- Foundation and slab thickness requirements
- Openings, trims, and closure details
- Insulation type, R-value, and installation method
You’ll also want freight, fasteners, seals, and equipment mobilization called out clearly.
When those items appear in one document, you can compare bids with confidence and stay aligned with other owners building similar 5,000-square-foot shops. That clarity helps you budget like part of the crew, not an outsider.
Steel Package Cost For A 5,000-Sq-Ft Build
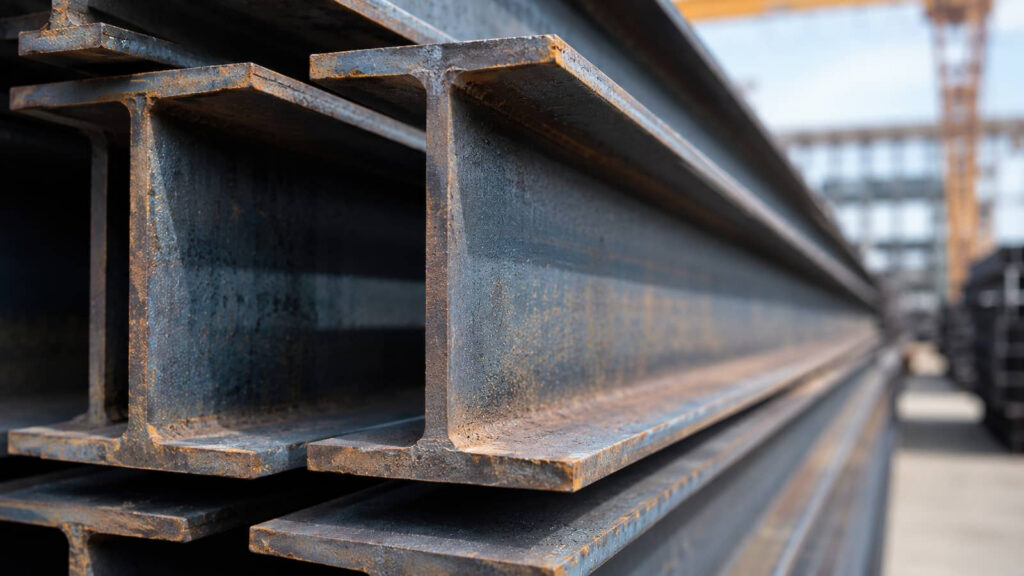
For a 5,000-sq-ft steel package, you’re usually pricing the primary framing, secondary members, bracing, connection hardware, and the panel system that forms the building shell.
You’ll typically see the base package fall around $12 to $22 per square foot, so your steel line item lands near $60,000 to $110,000 before freight, tax, or upgrades.
Width, eave height, roof pitch, snow load, wind speed, and bay spacing all move that number. If you choose heavier gauge panels, wider clear spans, or engineered trim details, the quote climbs fast.
You’re not just buying steel; you’re buying a structure that fits your crew, your equipment, and your long-term operating needs with confidence and consistency.
Erection Labor Cost For The Warehouse Frame
Erection labor for a 5,000-sq-ft warehouse frame usually runs about $5 to $12 per square foot, so you’re often looking at roughly $25,000 to $60,000 before crane time, mobilization, or site-specific complications.
You’ll get the best control when you define scope tightly and coordinate your crew early:
- Structural layout verification
- Bolt-up and column plumbness
- Truss or rafter setting
- Bracing, clips, and final torque checks
You’re paying for skilled ironworkers, equipment coordination, and safe sequencing, not just hours on-site.
If your frame has taller eaves, heavier members, or tighter access, labor climbs fast. Clear drawings, staged deliveries, and a prepared foundation let your team move efficiently and stay on schedule, which helps you fit in with a professional build process.
Concrete Slab Cost For The 50×100 Footprint
A 5,000-sq-ft concrete slab for a 50×100 warehouse typically costs about $8 to $15 per square foot, putting the slab package around $40,000 to $75,000 before unusual soil, thickened edges, or heavy-duty load requirements.
You’ll usually see the budget split across subgrade prep, vapor barrier, reinforcement, forms, concrete placement, finishing, and control joints. If your site needs extra base rock, compaction, or moisture mitigation, your cost moves upward fast.
A 4- to 6-inch slab often fits light industrial use, while equipment traffic may justify thicker sections. You should also budget for edge beams or isolated pads where point loads concentrate.
When you plan these details early, you’re building a stronger project community and avoiding change-order surprises later.
Doors, Windows, And Openings Costs
Doors and openings on a 50×100 metal warehouse usually add about $5,000 to $25,000, depending on how many personnel doors, overhead doors, and framed wall openings you need.
You’ll see costs move with size, wind rating, and hardware package. To budget accurately, count each opening early:
- One 3’0″ x 7’0″ personnel door: $700-$1,800
- One 12′ x 14′ overhead door: $3,000-$8,000
- Framed window or louver opening: $300-$1,200
- Reinforced utility opening: $500-$2,500
You’ll also pay more for access control, commercial-grade thresholds, and factory-installed trims.
If you need multiple bays, align openings with workflow so your crew moves materials without bottlenecks. That keeps your building functional, efficient, and part of a shop that works with you.
Insulation Cost For A Metal Warehouse
Insulation is one of the next big cost drivers after doors and openings, and it can add roughly $2 to $8 per square foot to a 50×100 metal warehouse, depending on the system you choose.
For a 5,000-square-foot building, that means about $10,000 to $40,000 before labor. You’ll usually compare fiberglass blanket, rigid board, and spray foam systems.
Blanket insulation is the most economical, while spray foam delivers higher R-values and better air sealing, but at a premium.
You should also budget for vapor barriers, closure strips, and fastening hardware, since these details affect thermal performance and code compliance.
If you want a comfortable, efficient shop or storage space, choosing the right insulation package helps your build feel intentional, protected, and ready for long-term use.
Site Prep, Utilities, And Total Cost Scenarios
Before you price the steel package and slab, you’ll need to budget site prep costs for grading, drainage, compaction, and any required excavation or import fill on the 50×100 footprint.
You should also add utility hookup costs for electrical service, water, sewer or septic, gas, and trenching to the building pad.
When you combine these items with the core structure costs, you can compare low, mid, and high total cost scenarios for your 5,000 sq ft warehouse.
Site Prep Costs
Site prep can add a meaningful line item to a 50×100 metal warehouse budget, especially once you account for grading, drainage, access, utility tie-ins, and any soil correction needed to support the slab and structure.
You’ll usually budget for:
- Clearing and rough grading
- Cut-and-fill and compaction
- Drainage swales or culverts
- Erosion control and access stabilization
For a 5,000 sq ft footprint, light prep may stay modest, while poor soils, steep slopes, or long access runs can push costs higher.
You want a pad that’s level, well drained, and ready for construction without delays. When you plan these costs early, you stay in control and join the group of owners who avoid change orders, schedule slips, and slab problems.
Utility Hookup Costs
Utility hookup costs can shift your 50×100 metal warehouse budget quickly, because water, sewer, electric, gas, and data service each come with their own trenching, conduit, tap, meter, and inspection charges.
You’ll usually pay for permit coordination, utility design review, and utility contractor mobilization before any service gets turned on.
Expect separate pricing for underground runs, transformer upgrades, service panels, backflow prevention, cleanouts, and grounding.
If your site sits far from the street, line extensions can add substantial labor and material costs.
You also need to verify utility depth, frost protection, and load requirements early, so your slab and exterior grading don’t get reworked.
When you plan these hookups with your team, you protect your build schedule and stay aligned with the crew.
Total Cost Scenarios
Once you add site prep and utility work to the base building package, your 50×100 metal warehouse budget can swing sharply from a lean shell to a fully functional facility.
You’ll usually price three scenarios:
- Shell only: steel package, erection, basic slab.
- Functional shell: add insulation, overhead doors, and trim.
- Utility-ready: include trenching, electrical, water, and sewer.
- Turnkey: add grading, permits, paving, lighting, and HVAC.
For a 5,000 sq ft building, each step raises your total by project scope, soil conditions, and utility distance.
You can keep control by separating hard costs from soft costs and by carrying a contingency for unknowns.
When you compare quotes this way, you’ll know whether you’re building a storage shell or joining the ranks of owners with a fully equipped warehouse.
Frequently Asked Questions
How Long Does a 50X100 Warehouse Usually Take to Build?
You’ll usually build a 50×100 warehouse in 4–8 months, depending on permitting, sitework, weather, and crew size. You can shorten schedules with pre-engineered steel, ready utilities, and fast-tracked inspections.
What Permits Are Needed for a Metal Warehouse Project?
You’ll typically need zoning approval, building permit, site plan, structural drawings, civil permits, electrical, plumbing, mechanical, and fire reviews. You should also verify setbacks, drainage, and utility easements with your local authority.
How Do Foundation Requirements Affect Total Warehouse Cost?
Foundation requirements can raise your cost more than you’d expect: if you need deeper footings, thicker slab, or soil stabilization, you’ll pay more for concrete, steel reinforcement, and labor, but you’ll also gain lasting reliability.
Can the Warehouse Be Expanded Later Without Major Changes?
Yes, you can expand it later if you design the frame, slab, and foundation for future bays now; otherwise, you’ll need structural modifications, rerouting utilities, and added perimeter work that raise costs considerably.
What Financing Options Are Available for Warehouse Construction?
You can use construction loans, SBA 504 or 7(a) loans, equipment financing, and owner equity. Snow meets steel on your balance sheet: lenders usually want 20%–30% down, detailed plans, appraisals, and cash-flow projections.
Summary
When you budget your 50×100 metal warehouse, you’re really mapping the entire project, not just the shell. You can expect steel, labor, slab, openings, insulation, and site work to drive the final number, and those line items can swing the total wildly. If you compare bids component by component, you’ll spot gaps before they become costly surprises. That precision can save you a mountain of money and give you far better control over the build.