Fall Build Slots Filling Fast – Lock Yours in Now: Secure your installation today before you’re left waiting until winter—or after.

Metal Agricultural Buildings Built for the Demands of Working Farms and Ranches

Protect livestock, house equipment, and store your harvest in an agricultural metal building engineered for the conditions your operation actually faces.
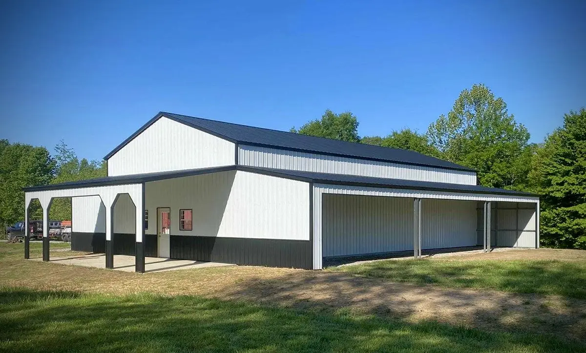
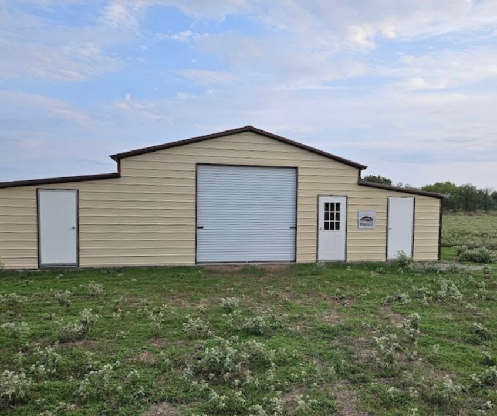
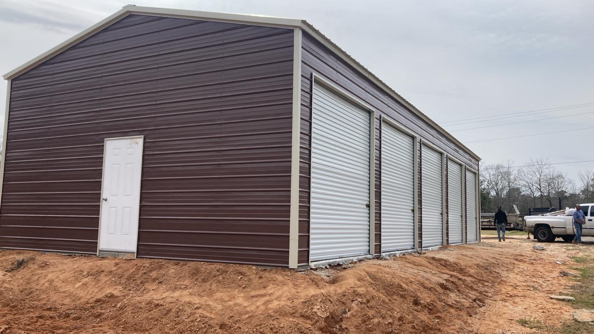
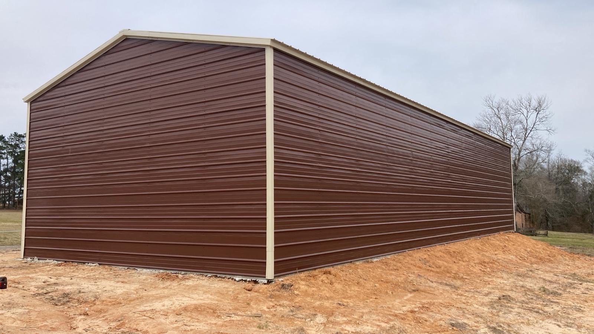
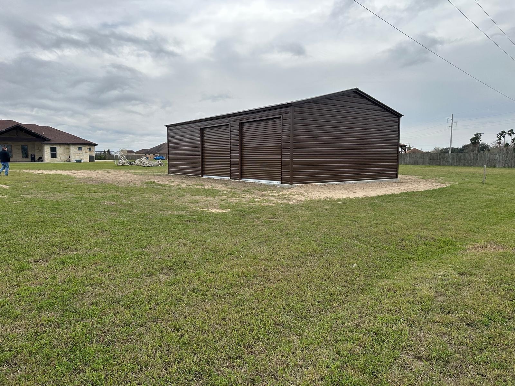
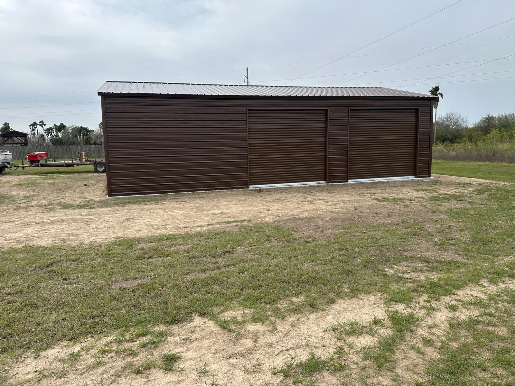
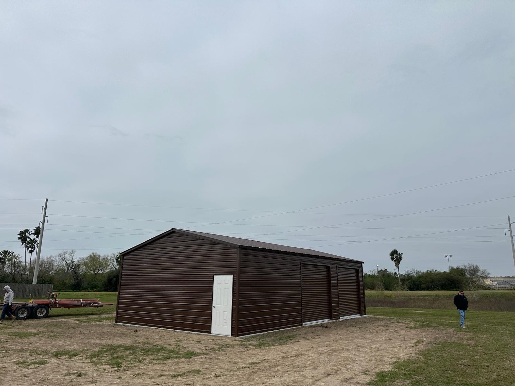
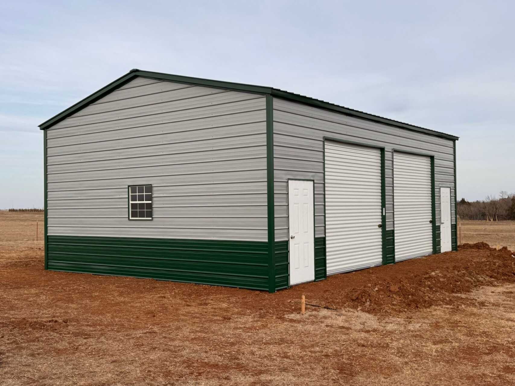
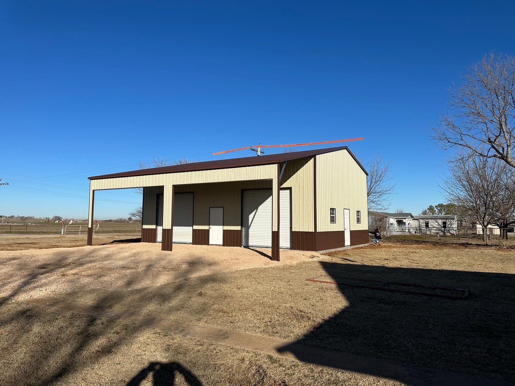
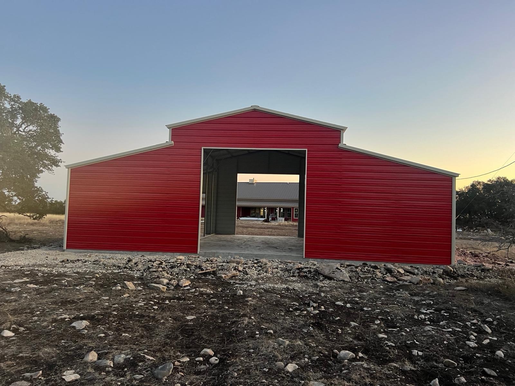
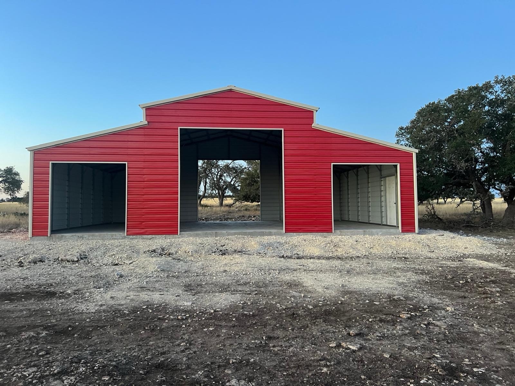
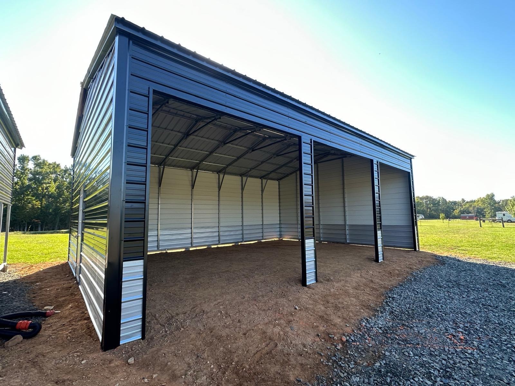
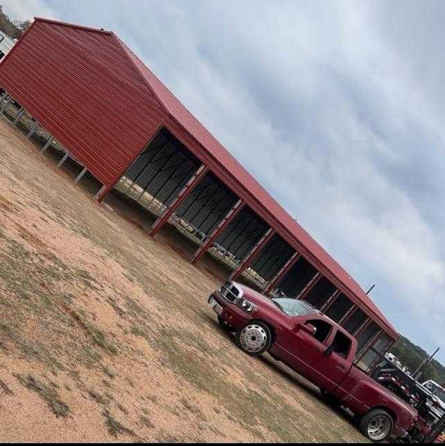
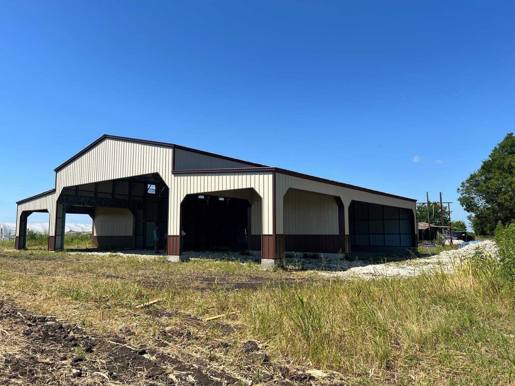
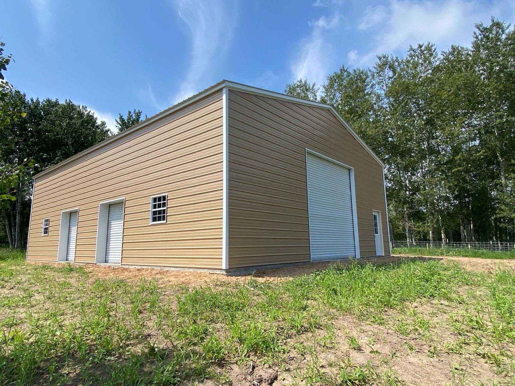
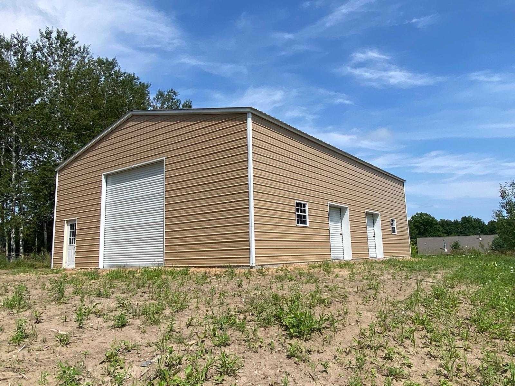
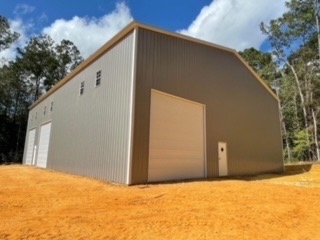
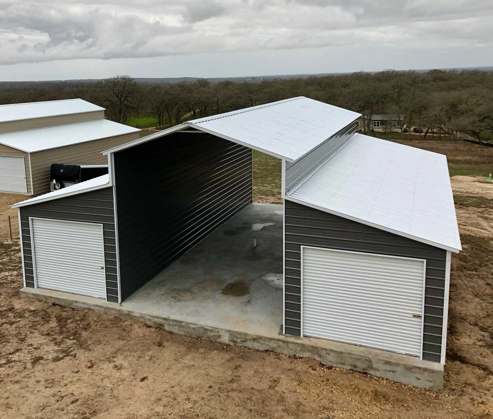
Agricultural metal building sheltering farm equipment

Veteran-Owned

Built on the discipline, accountability, and service that military life instills.

Family-Owned

Real people, real stakes, and a reputation we work to protect on every project.

Built for America

Custom steel buildings designed for real-world use across homes, farms, shops, and businesses—trusted across 40+ states and counting.

The MBO Metal Agricultural Building

Built Steel Strong. Built to Last.

A well-built agricultural building —one of the most common farm steel buildings MBO delivers nationwide— is one of the most productive investments a farming or ranching operation can make. Steel holds up where wood fails, resisting rot, warping, pests, and fire while lasting decades with minimal maintenance. That translates directly to lower long-term costs and fewer interruptions to the work your operation depends on.

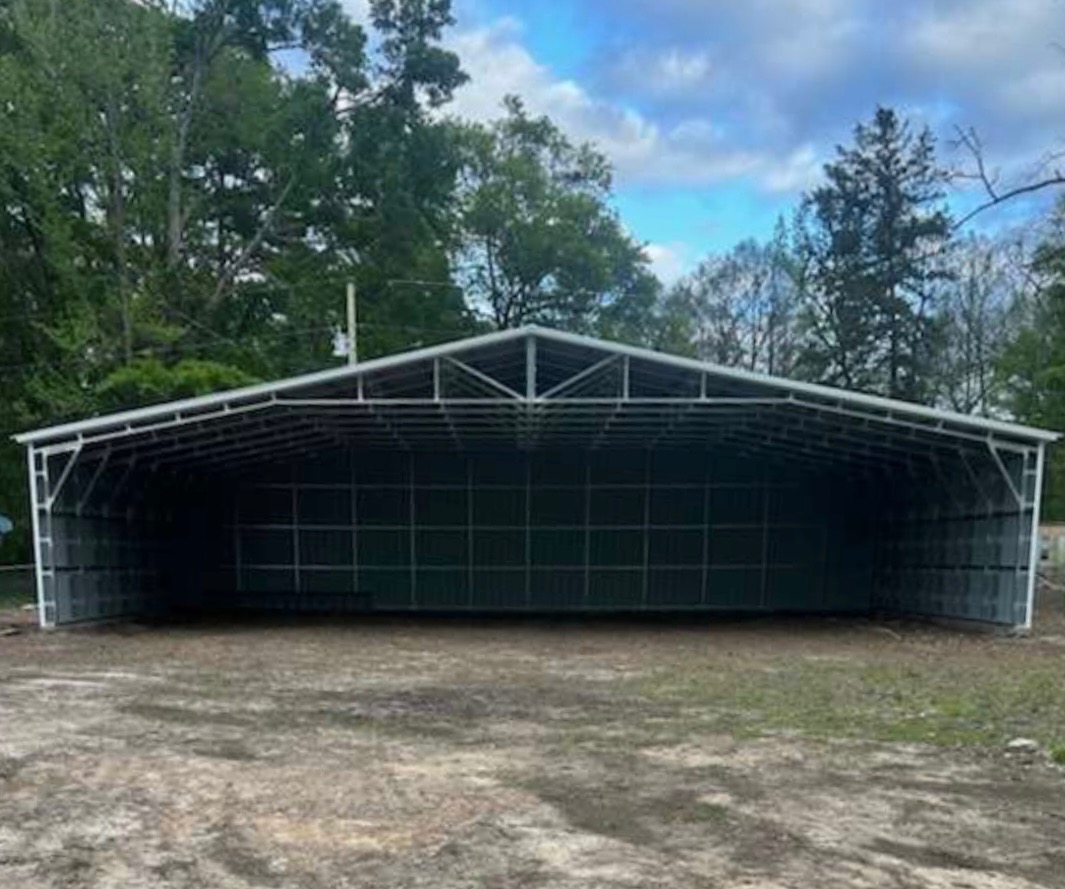
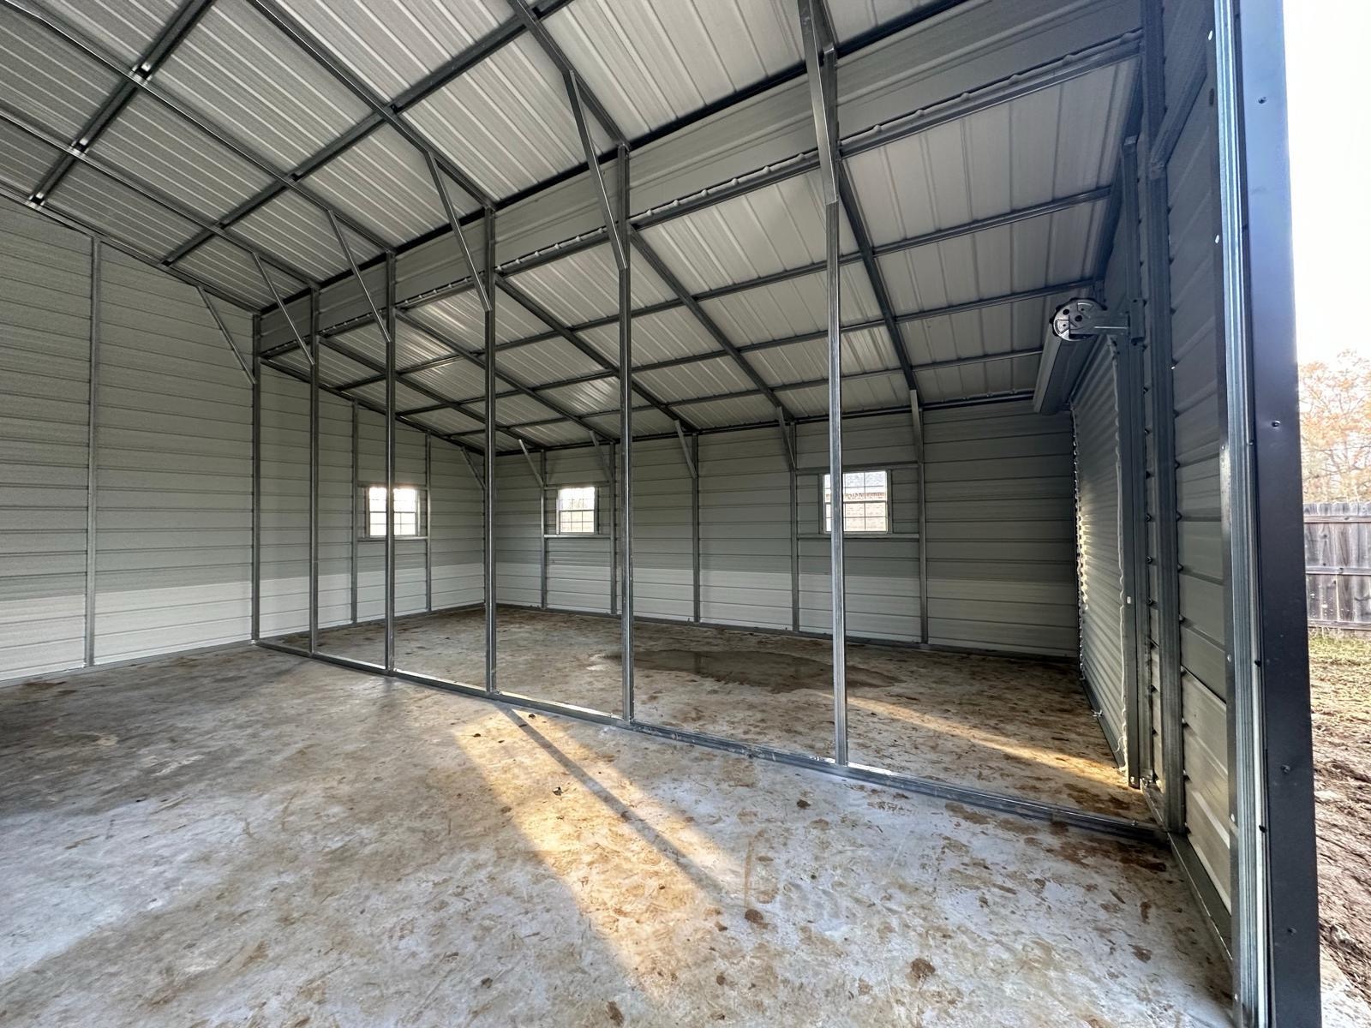
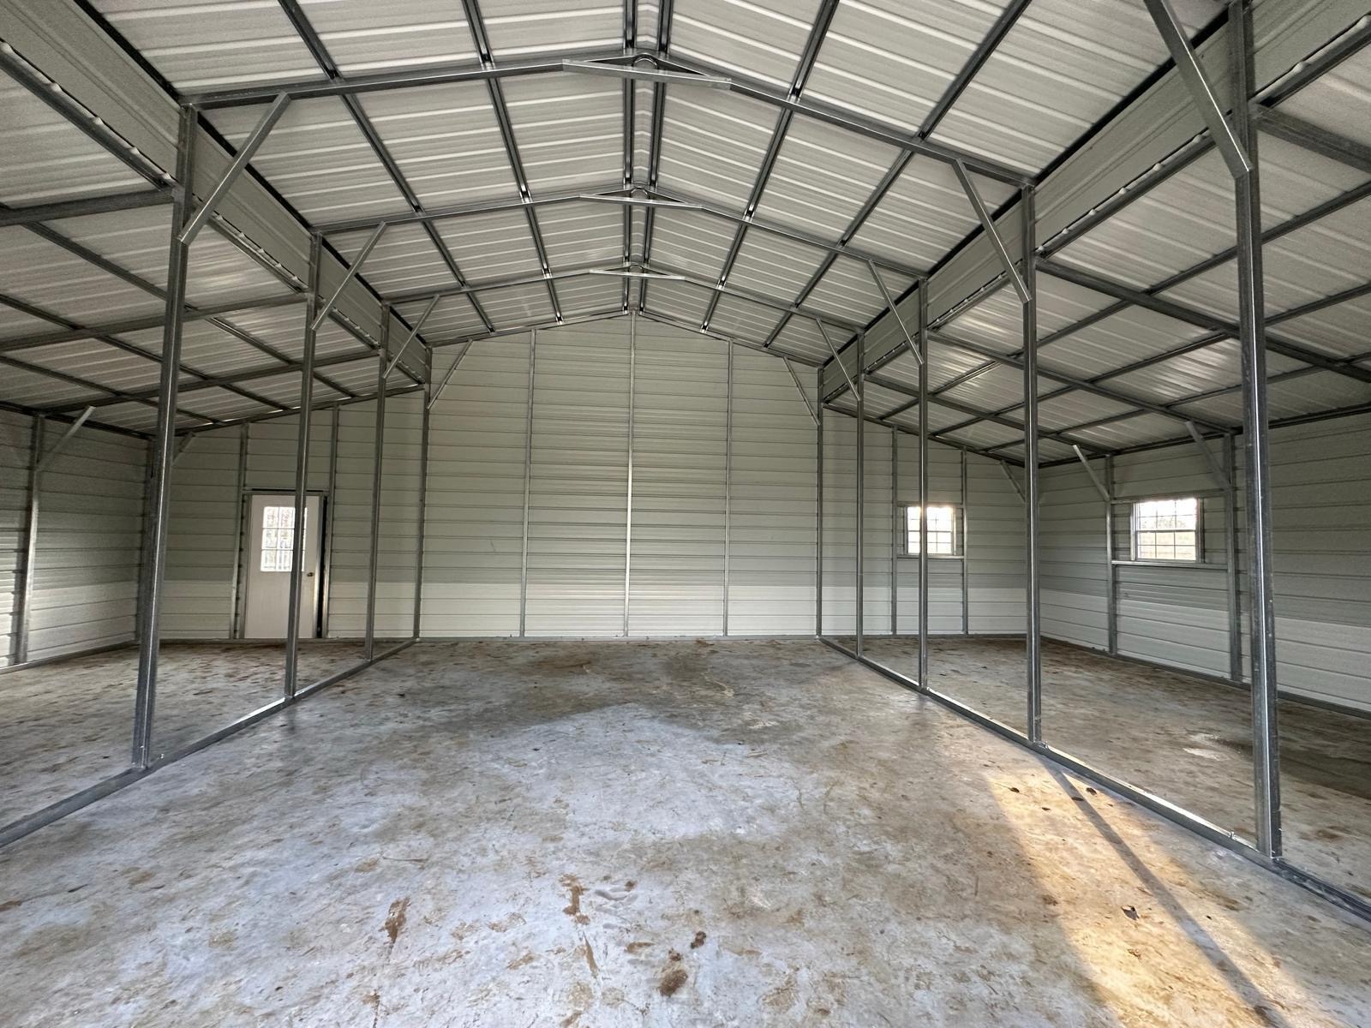
MBO builds agricultural buildings for farmers, ranchers, and rural landowners across the country, from small hobby operations to large commercial farms. Livestock housing, equipment and machinery storage, hay and feed protection, dairy operations, workshops — the structure gets designed around the specific demands of your operation, not the other way around. Clear-span interiors eliminate interior columns so every square foot of the building is usable working space.

Before we quote anything, we ask how you actually use the land: what you’re housing, what equipment needs to fit, whether you plan to expand, and what your county’s engineering requirements look like. The right agricultural building for your situation may be different from the first number that comes to mind, and we’d rather spend time getting that right upfront.

The Difference

Steel That Works as Hard as You Do

  • Durable Protection for Livestock and Equipment

    Steel resists the rot, warping, pests, and fire damage that shortens the life of wood structures. An MBO agricultural building is built to protect your most valuable assets for decades, not just seasons.

  • Clear-Span Storage for Machinery

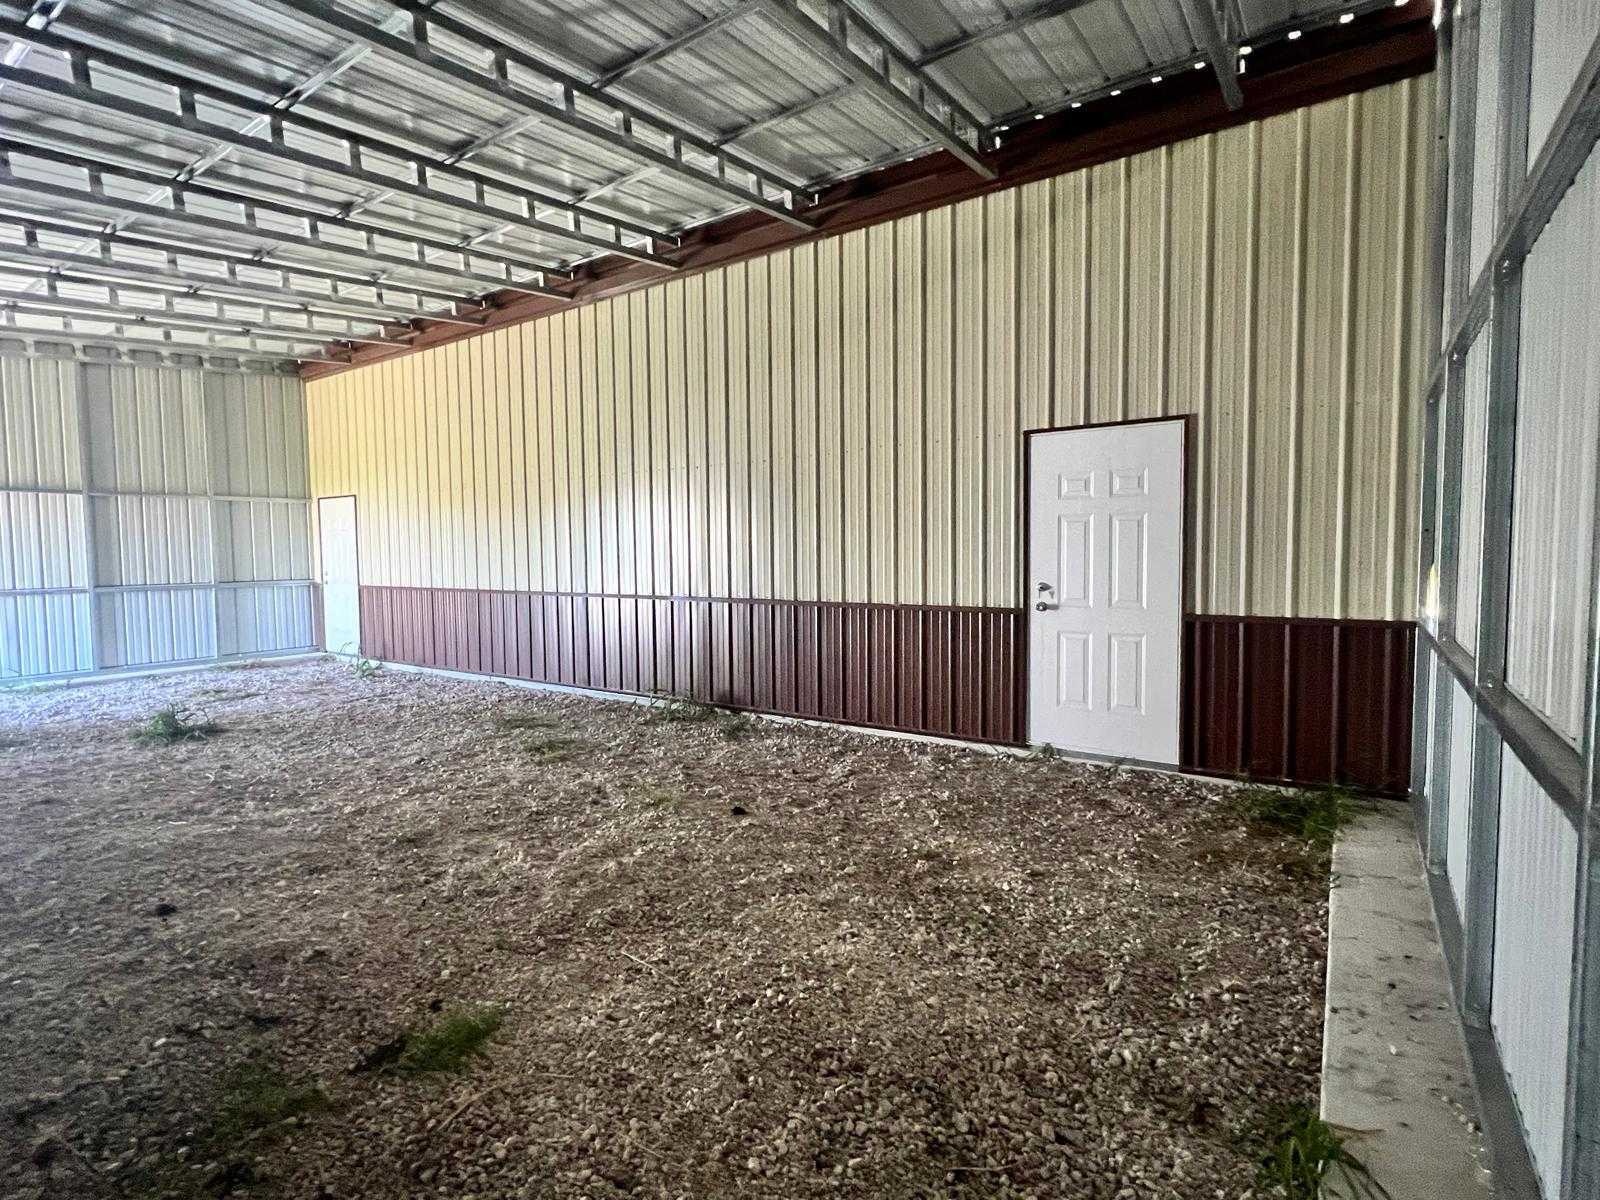
    No interior columns means full, unobstructed access across the entire floor. Drive tractors and implements in and out without working around posts, and make better use of every square foot.

  • Engineered for Local Conditions

    Wind loads, snow loads, and local code requirements are factored into your design before you sign anything. We know what your location demands, and we build it in from day one.

  • Expandable as Your Farm Grows

    Agricultural operations grow, and buildings should be able to grow with them. If expansion is in your future, tell us early — designing for it upfront is far simpler and less expensive than retrofitting later.

Not sure what size Agricultural Building you need?

A building specialist can help you figure out the right size, style, and configuration for your project.

Ways to Use Agricultural

Metal agricultural buildings serve a wide range of farm and ranch functions:

  • Livestock shelter — cattle, horses, hogs, goats, poultry; sized for your herd and your management approach
  • Equipment and machinery storage — tractors, combines, implements, and attachments under cover and out of the weather
  • Hay and feed storage — including standalone hay barn kits; keep forage dry and protected from moisture, pests, and weather damage
  • Dairy and specialty livestock operations — climate-controlled options available for operations where animal comfort directly affects output
  • Farm workshops and repair bays — space to maintain and repair equipment without disrupting storage areas
  • Crop storage and processing — protect harvested grain, vegetables, or specialty crops between field and market

If your operation needs a combination of these uses under one roof, that’s a conversation worth having early. We’ve designed multi-function agricultural buildings that serve several of these purposes without compromising any of them.

Customize Your Agricultural Building

Every MBO agricultural building is built to your operation’s specifications:

  • Clear-span widths — from compact single-use structures to wide-open multi-bay layouts
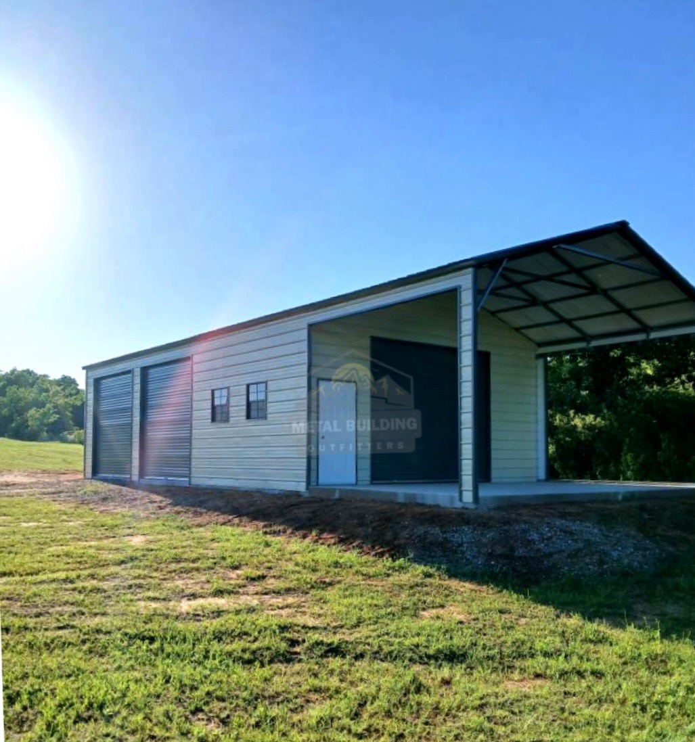
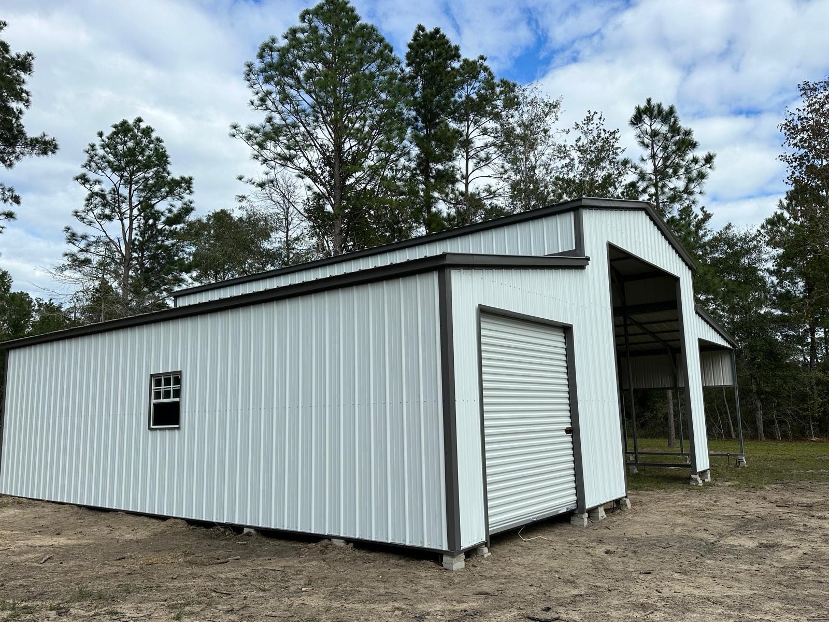
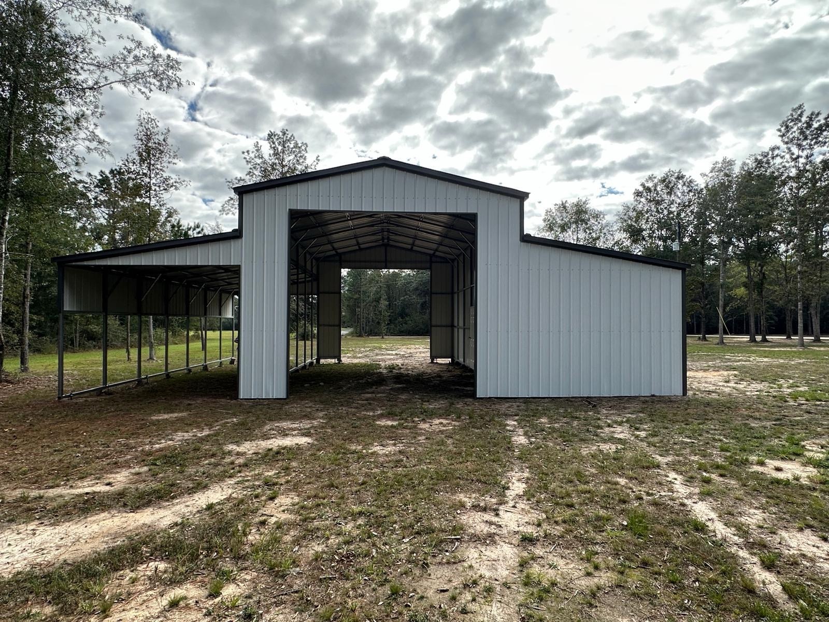
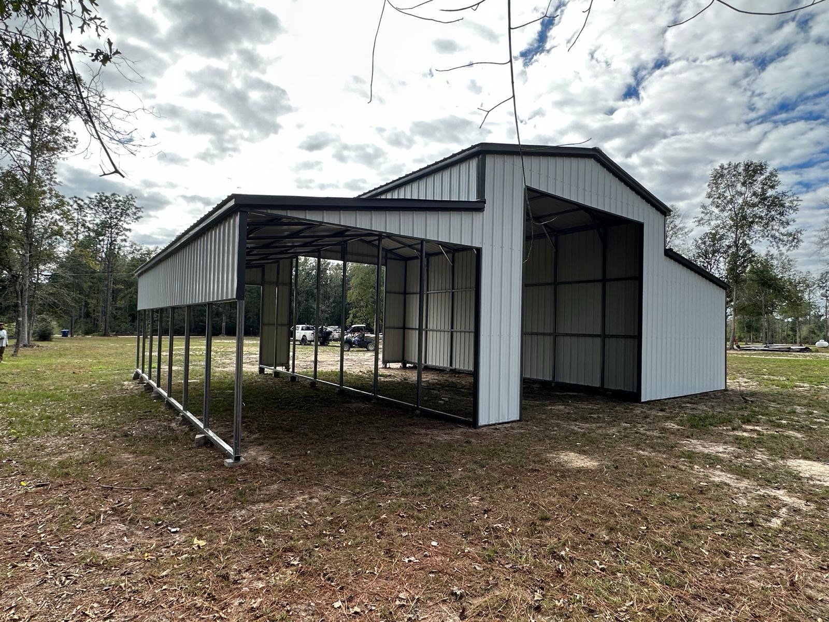
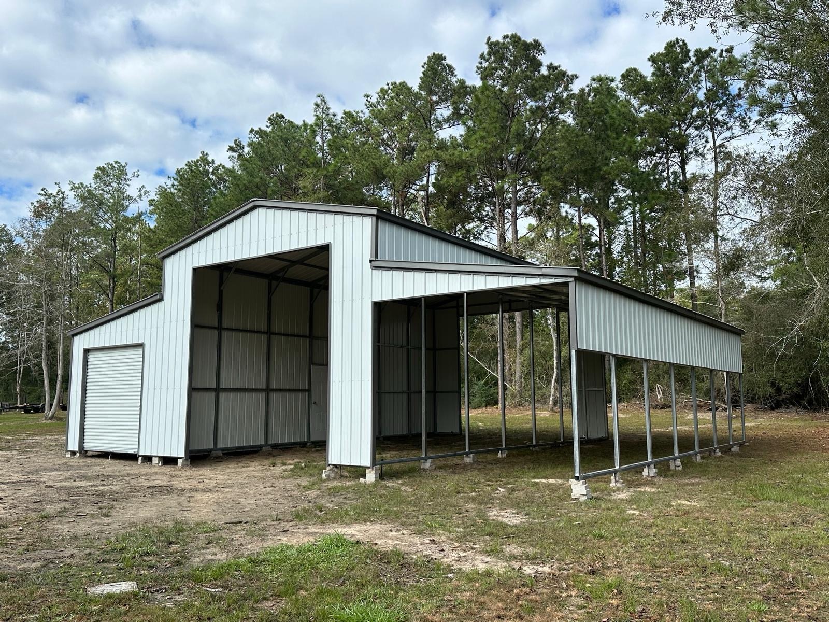
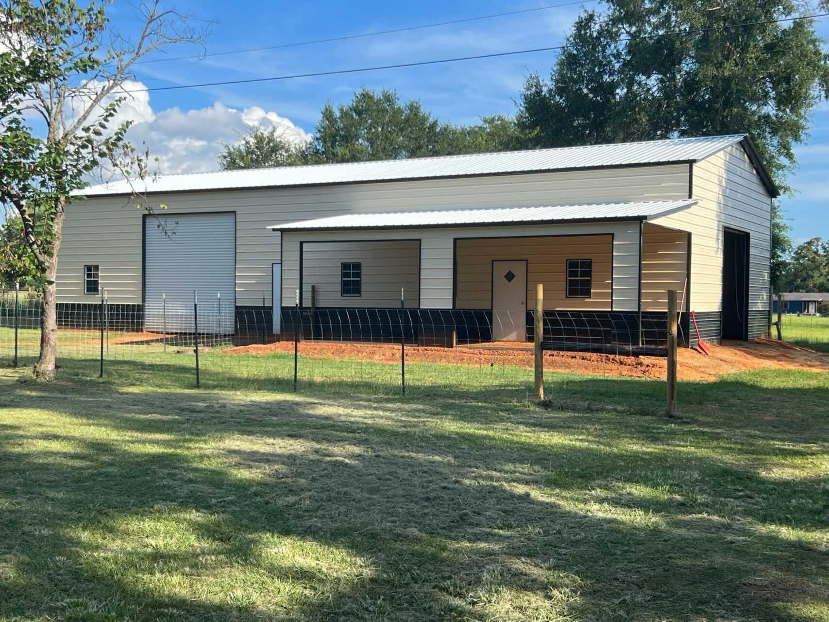
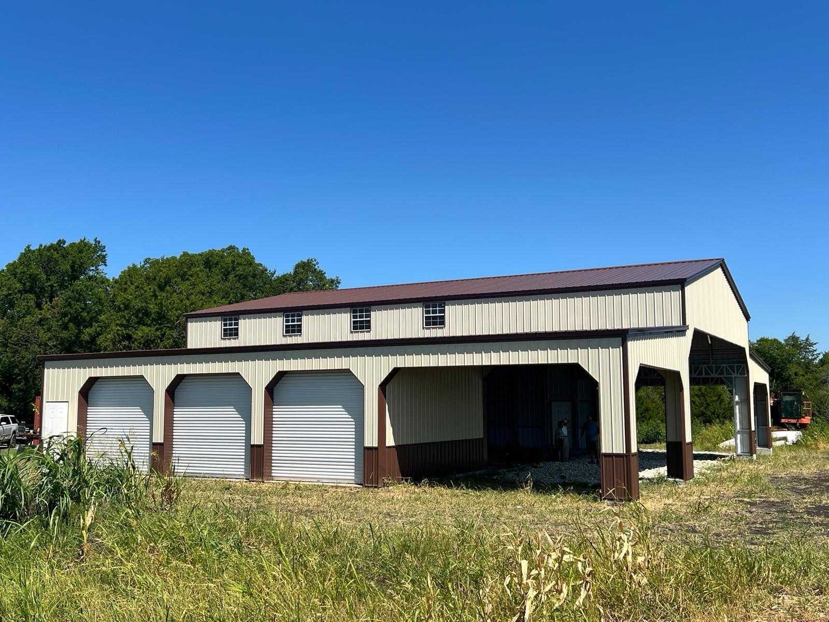
  • Lean-to additions — extend covered space for equipment, hay, or outdoor work areas
  • Ventilation — ridge vents, eave openings, and wall panels to manage moisture and support livestock health
  • Insulation — climate-controlled options for livestock comfort, feed protection, or dairy operations
  • Roof style — vertical roof recommended for most agricultural applications; best at shedding rain, debris, and snow accumulation
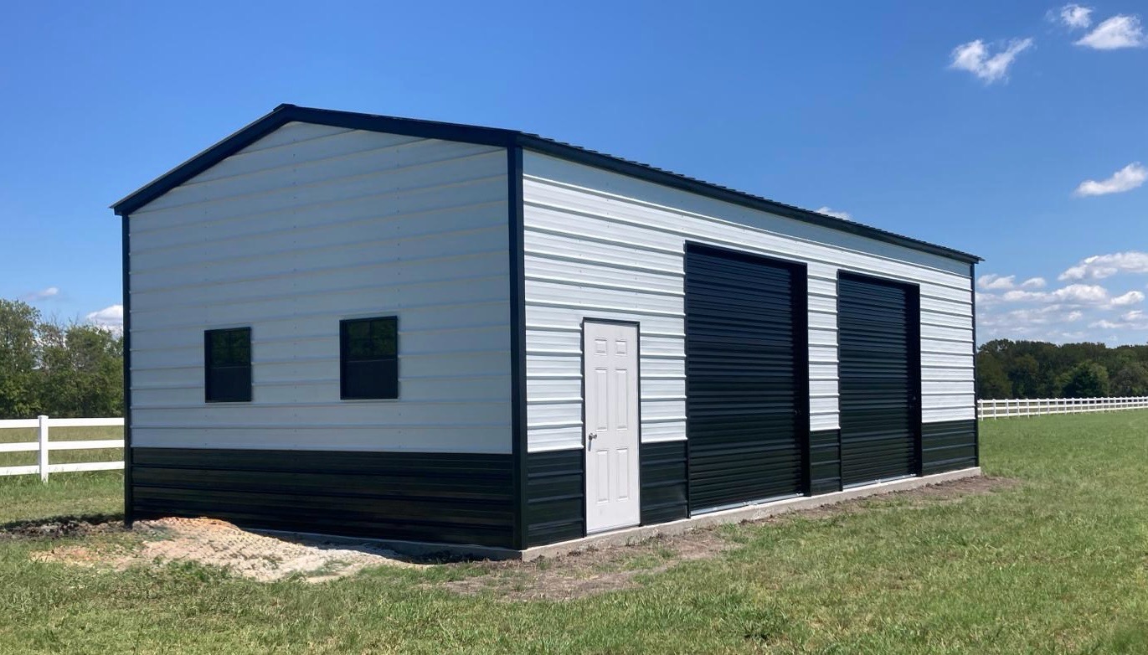
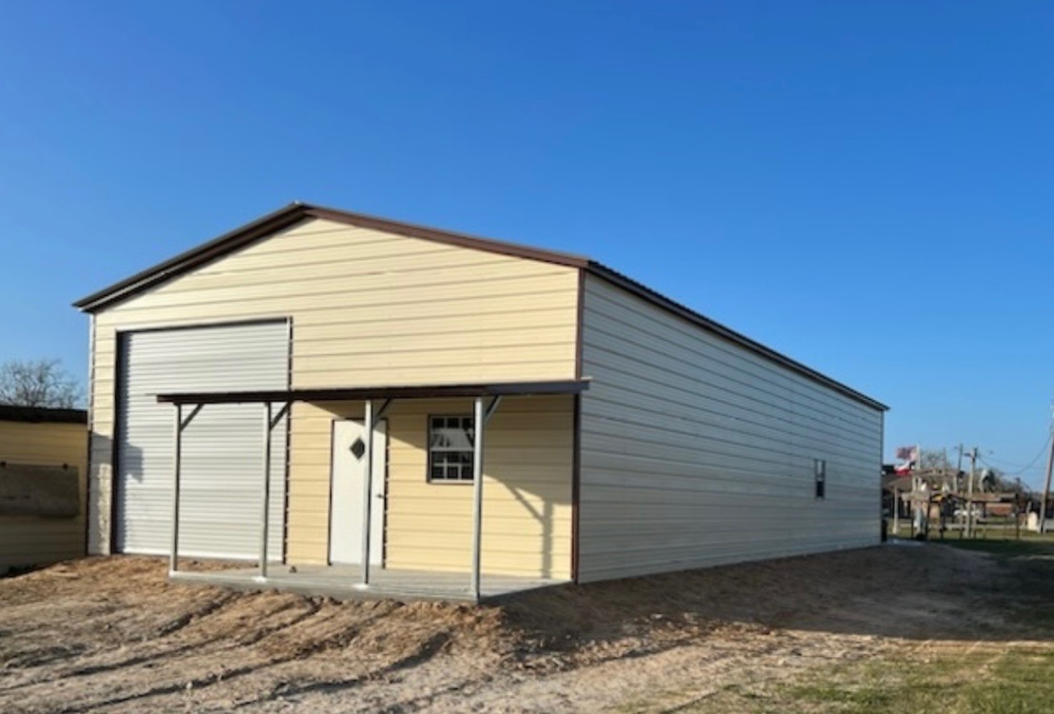
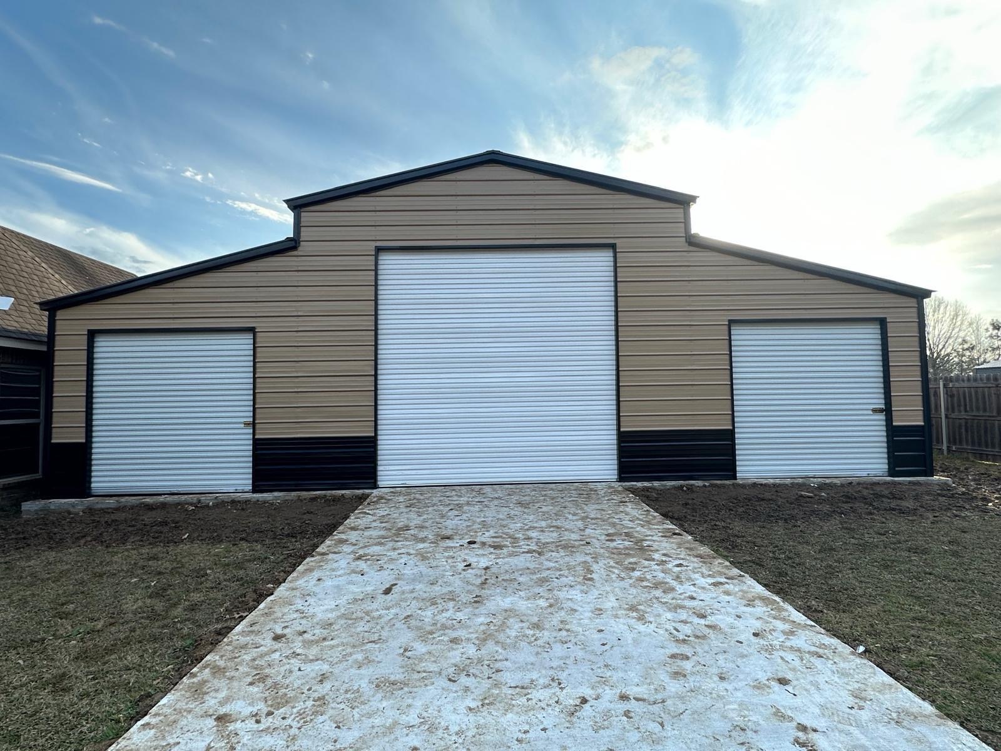
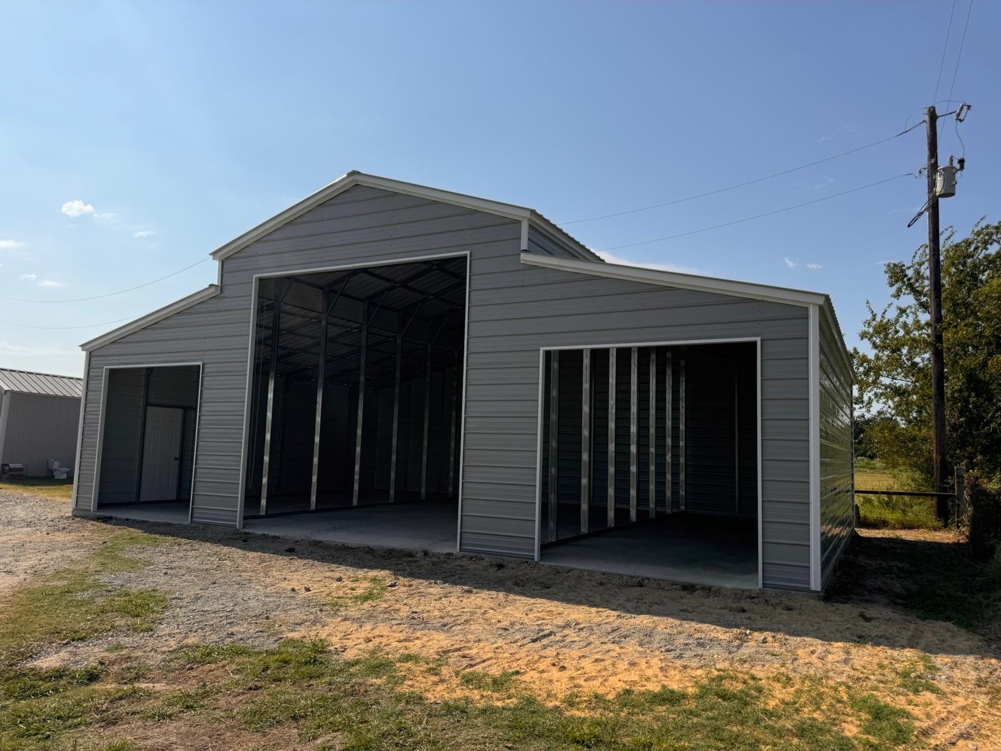
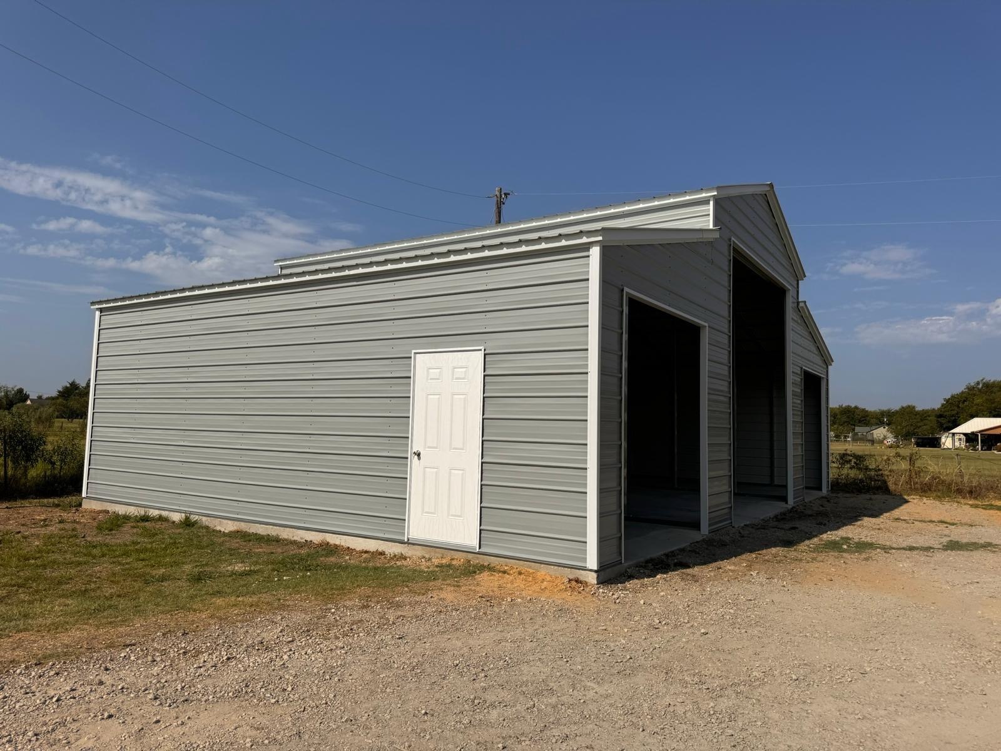
  • Door configurations — large roll-up doors for equipment access, walk-in doors for daily livestock management
  • Colors and finishes — exterior panels and trim in a range of options to fit your property

Want to visualize your building before you commit to anything? The free 3D Designer is a good place to start.

Metal Agricultural Buildings built to last and designed to work.

Agricultural buildings have specific demands that generic metal building quotes often miss. MBO starts every agricultural project by asking about the operation: what’s going in the building, how it’s accessed day-to-day, what the local climate throws at it, and what the next five to ten years look like for the farm. That information shapes everything from the clear-span width to the door placement to whether a lean-to makes sense.

We also understand agricultural zoning and regulatory requirements across different markets — many counties have specific footing and setback requirements for farm structures that aren’t obvious unless you’ve dealt with them before. We document those requirements and build them into your quote so there are no surprises when it’s time to file for approval.

And if a manufacturer can’t deliver the build quality our agricultural customers need, we find one that can. Your building and your timeline aren’t negotiable.

Competitive Pricing

Monthly markdowns, seasonal savings, and financing options.

Delivery & Install

We do it all. Delivery and installation are included in your quoted building price.

One Specialist

A dedicated point of contact who knows your project.

Customer Reviews

Trusted by Customers Across the Nation

From backyard garages to large commercial builds, customers across the country trust MBO for honest guidance, competitive pricing, and a team that delivers what they promise.

4.6
Based on 248 reviews
joyce S.
4 days ago
Excellent quality very, very happy! Will use again if I ever need another building
John D.
5 days ago
I ordered a custom 24’ x 34’ garage and carport for my ranch. I had the concrete done and designed this based on their plans. It worked perfectly. Blaine did a great job designing the unit and communicating up to the handoff to the manufacturer. The install crew did a great job and cleaned up the construction site very well. As a Homebuilder and ranch owner, I’m very happy.
Marcus H.
6 days ago
Very pleased with the install, Issac and customer service great job!
Jose L.
6 days ago
we had a great experience! The process was easy and the team did an amazing job from design to build. thank you!

FAQs

It depends on your county and the intended use of the structure. Many agricultural buildings on working farms are exempt from local approval requirements, but exemptions vary significantly by jurisdiction. We recommend checking with your local county building department before assuming an exemption applies
Yes — steel is well-suited for livestock applications. It resists the moisture, manure exposure, and animal contact that deteriorate wood structures quickly. Proper ventilation design is important for livestock buildings, and we factor that into the layout from the start. We can also accommodate stall configurations, pen partitions, and other interior features specific to your livestock management approach.
Sizing agricultural metal buildings depends on what you’re housing and how you’re using it. For equipment, the key factors are door height and width, interior clearance for the largest machine going in, and whether you need room to maneuver inside. For livestock, it’s herd size, animal type, and management approach. A building specialist can walk you through the right dimensions for your situation — give us the specifics and we’ll help you figure out what makes sense.
Yes. Insulation options range from basic condensation control to full climate control, depending on what you’re storing or housing. For livestock, even modest insulation can improve animal comfort and reduce heating costs significantly. For grain or specialty crop storage, insulation and vapor control help protect product quality. If insulation is part of your plan, tell us early — the right time to design for it is before the frame is spec’d.

Ready to Build?

Ready to Build Your Custom Agricultural Building?

Get a free quote from a specialist who understands farm and ranch applications. Delivery and installation are included in your quoted building price.

Massive

Monthly Markdowns

Lock in your discount before it’s gone!

Complete the form and our team will reach out to discuss how you can save big on your next project.
Get Your FREE Metal Building Tips eBook