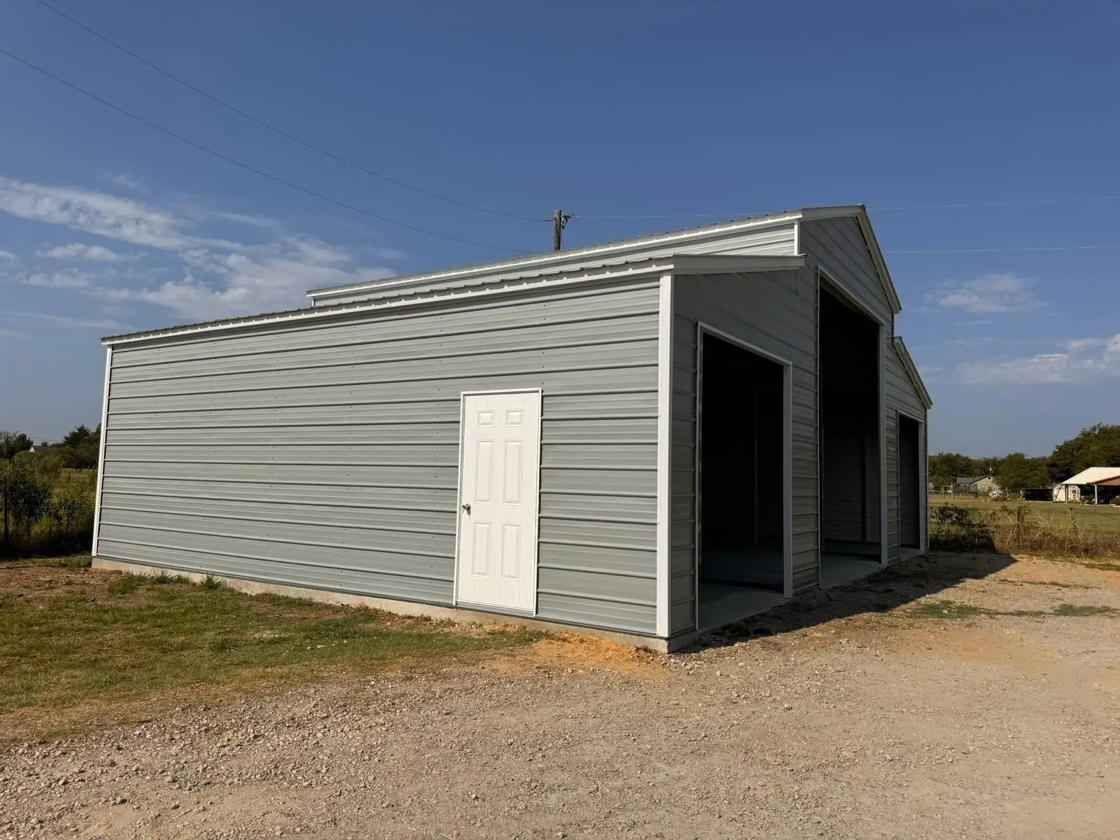
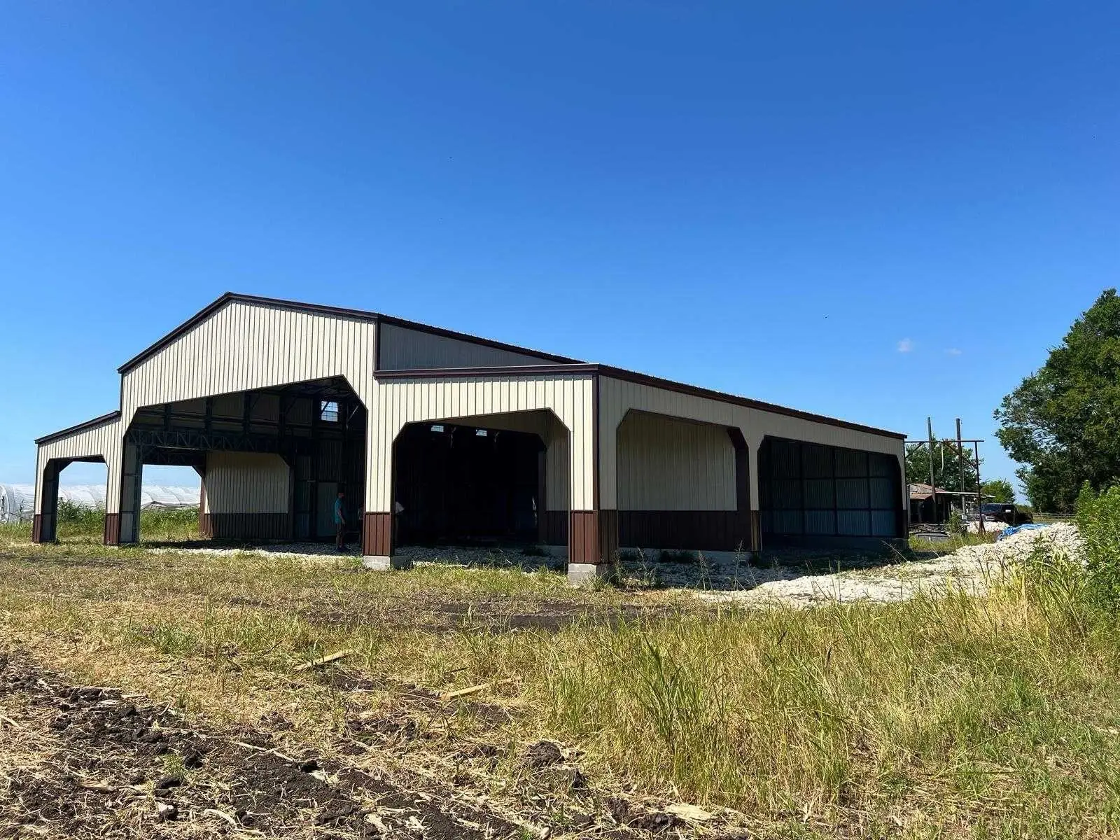
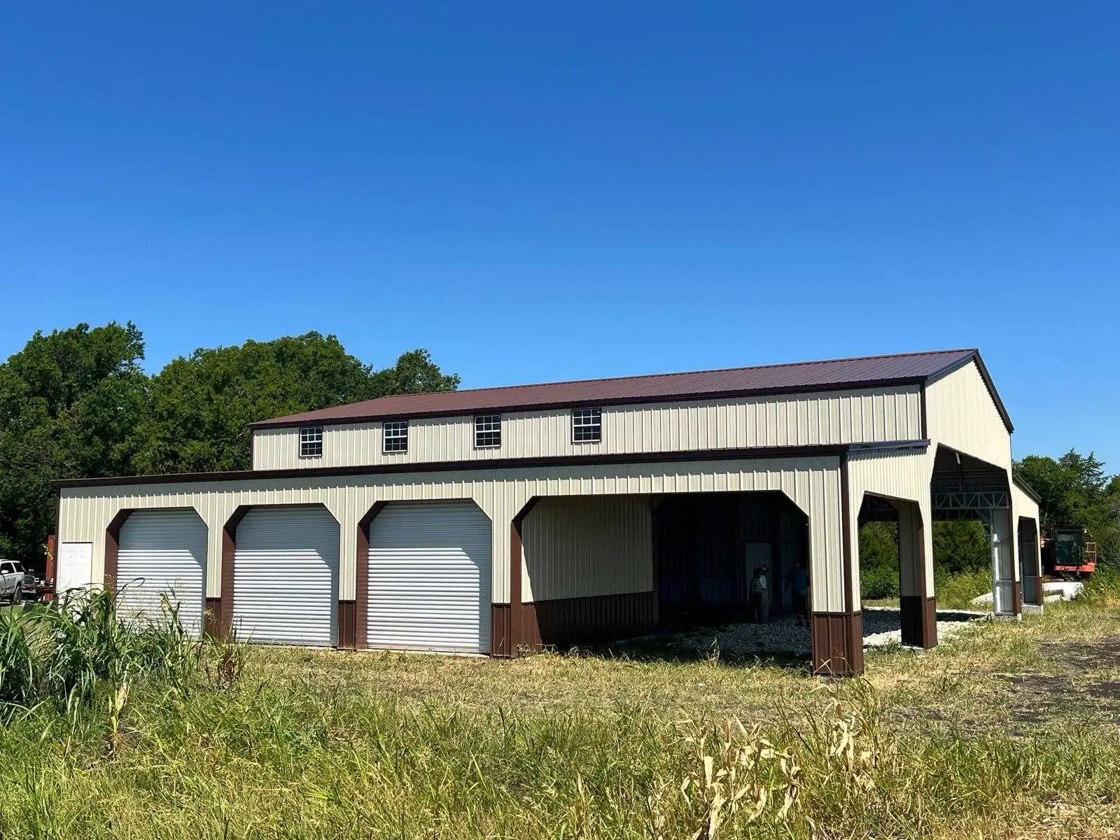
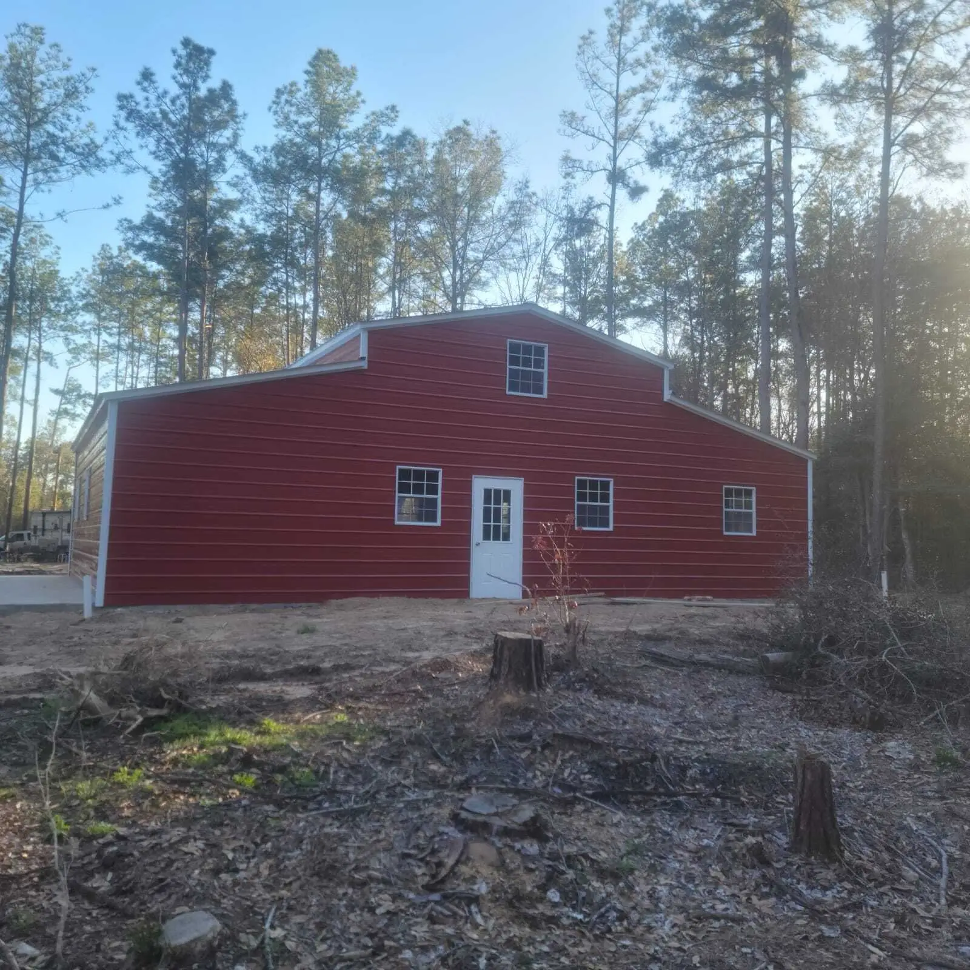
Fall Build Slots Filling Fast – Lock Yours in Now: Secure your installation today before you’re left waiting until winter—or after.

Metal Barns Built for Real Farm Life and the Next 50 Years

Durable, low-maintenance metal barns for livestock, hay, equipment storage, and every other demand your operation puts on a structure.

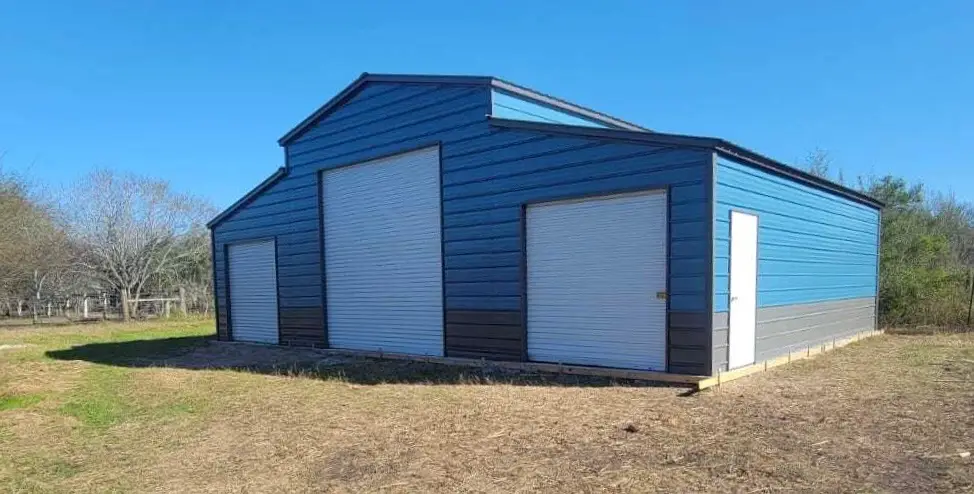
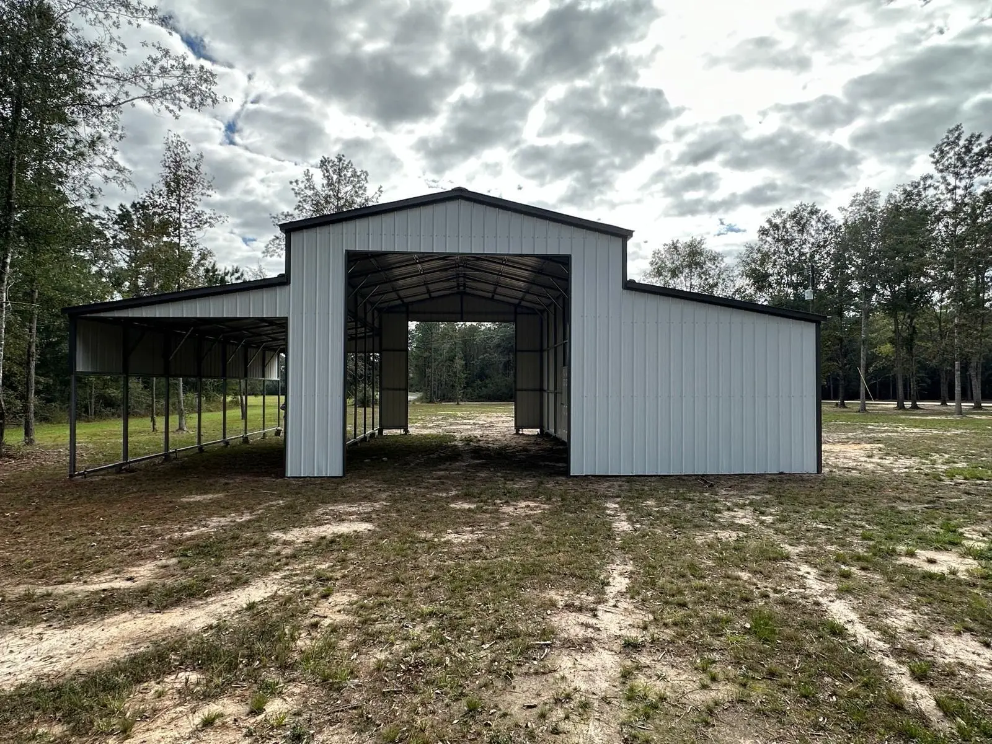
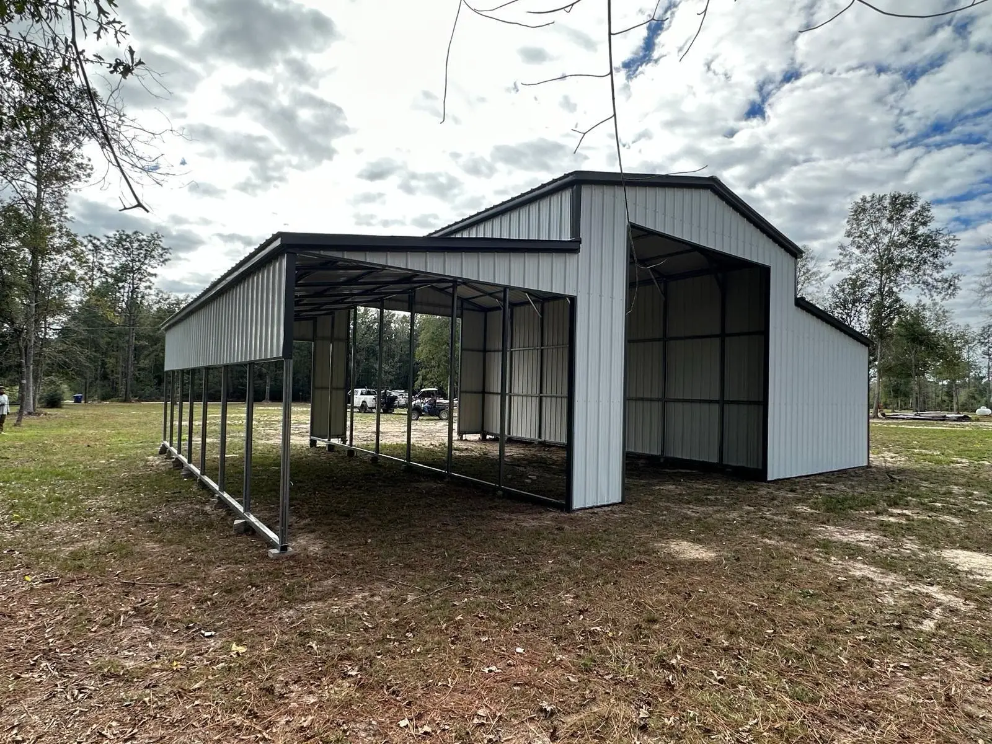
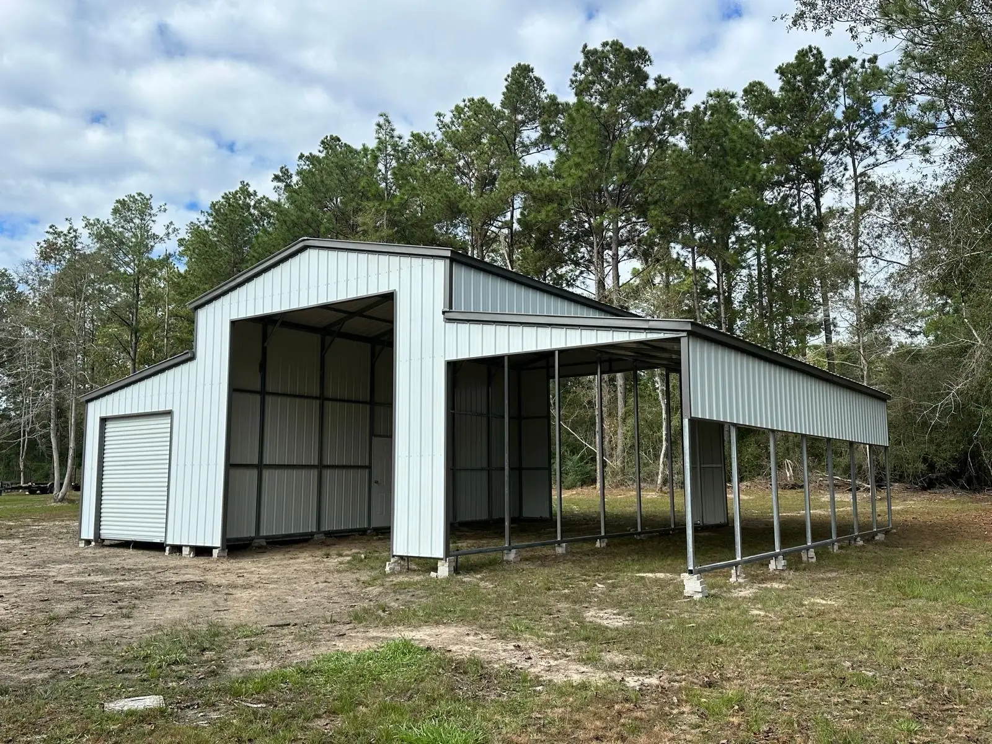
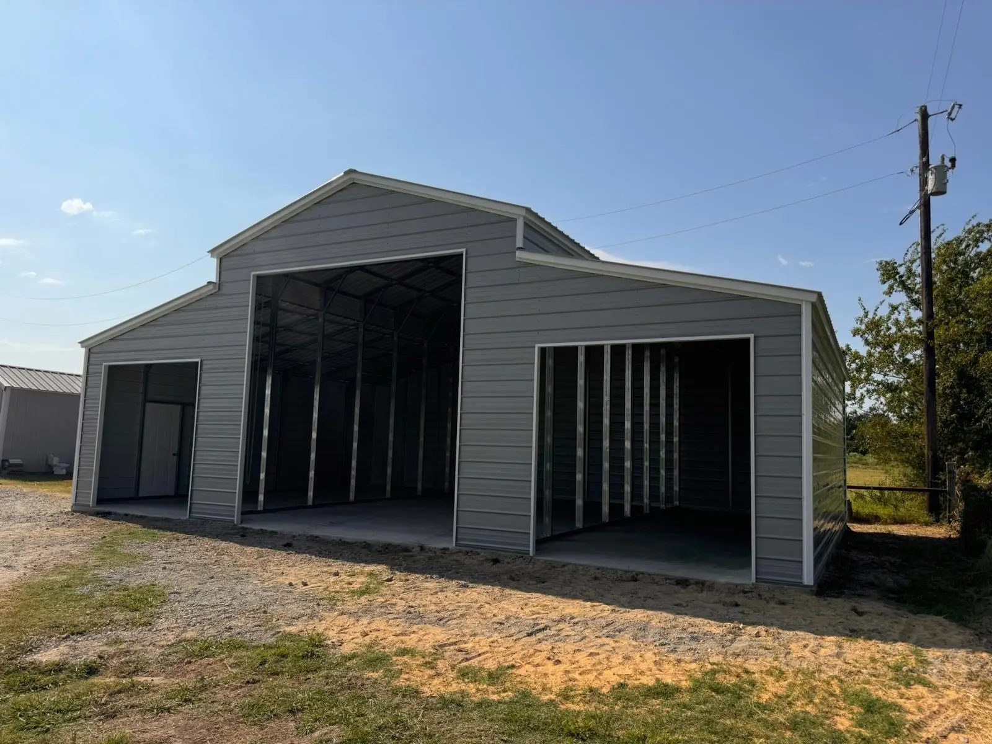
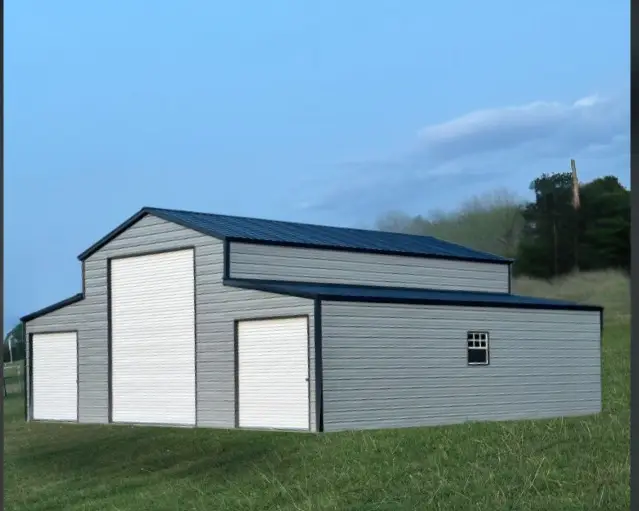
Custom metal barns built with durable green trim accents

Veteran-Owned

Built on the discipline, accountability, and service that military life instills.

Family-Owned

Real people, real stakes, and a reputation we work to protect on every project.

Built for America

Custom steel buildings designed for real-world use across homes, farms, shops, and businesses—trusted across 40+ states and counting.

The MBO Metal Barn

Built Steel Strong. Built to Last.

A metal barn is one of the most practical investments a farm or ranch operation can make. Steel holds up where wood eventually fails — resisting rot, warping, pests, and fire while requiring a fraction of the maintenance over its lifetime. Most well-built metal barns last 30 to 50 years or more with minimal upkeep, which means the investment keeps paying off long after a comparable wood structure would need replacing.

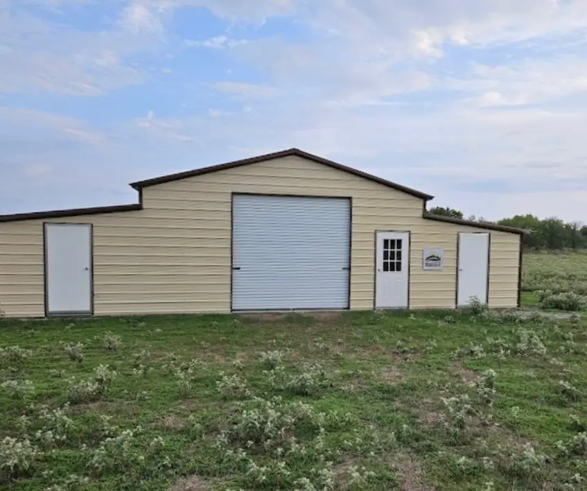
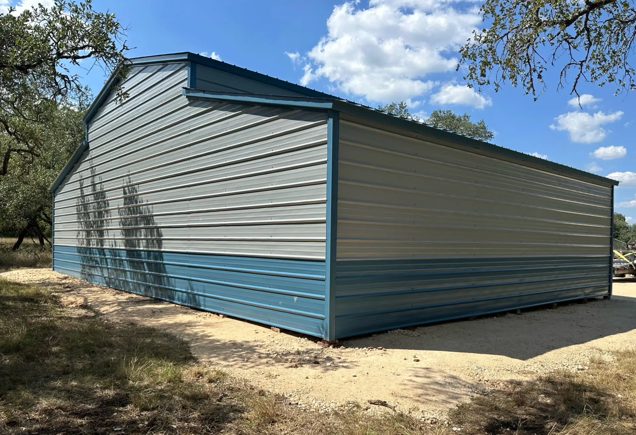
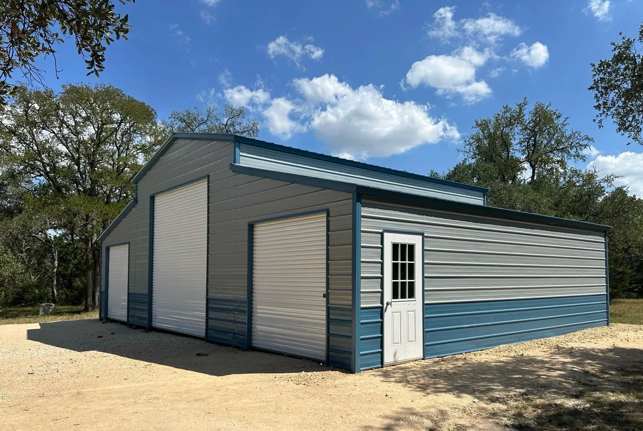
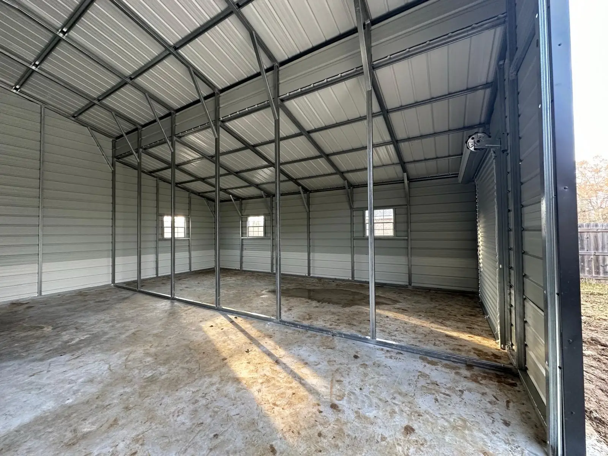
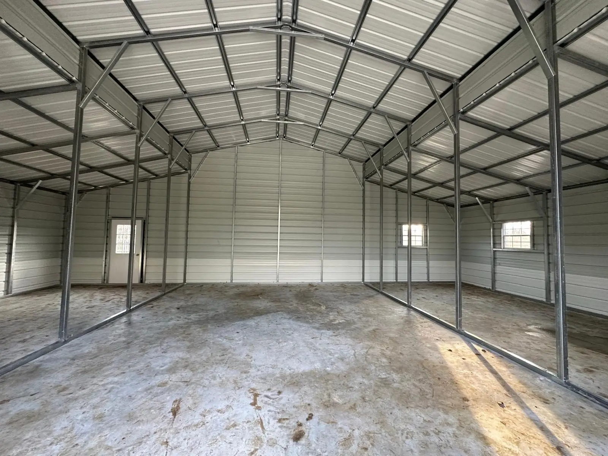
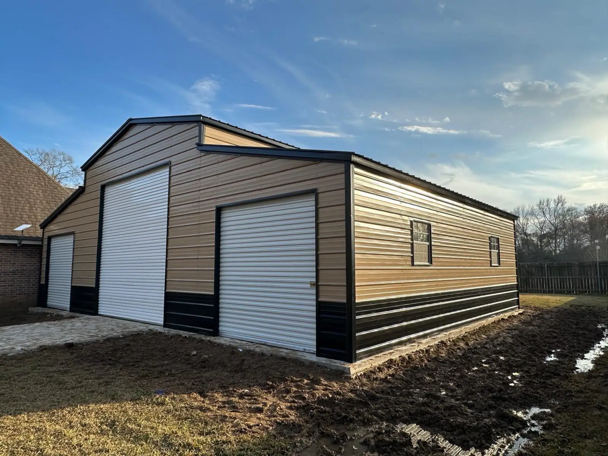
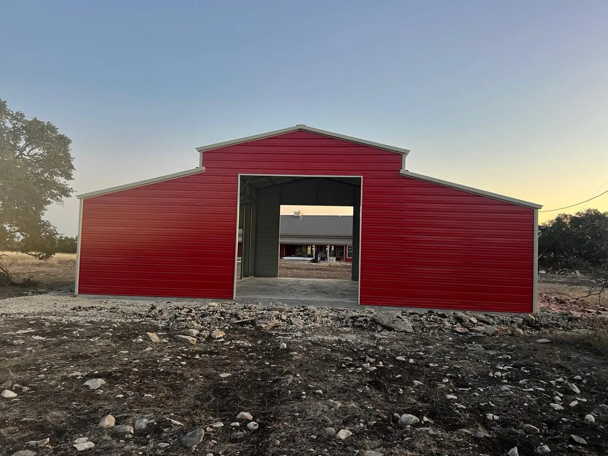
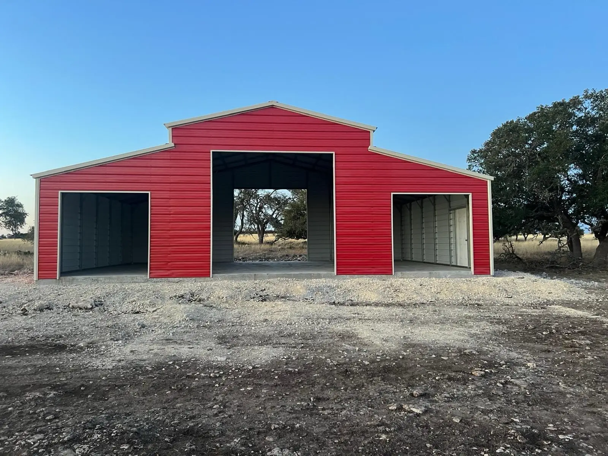
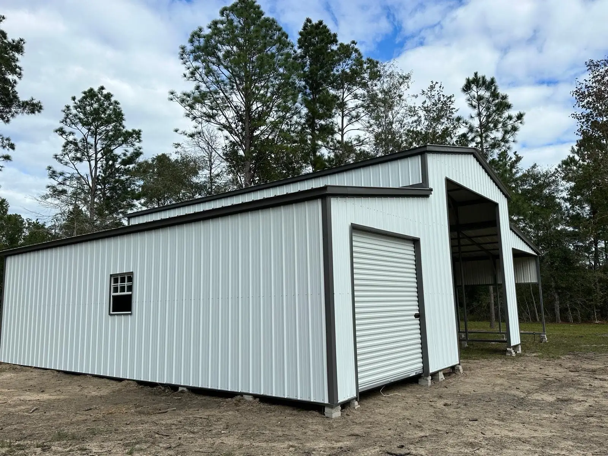
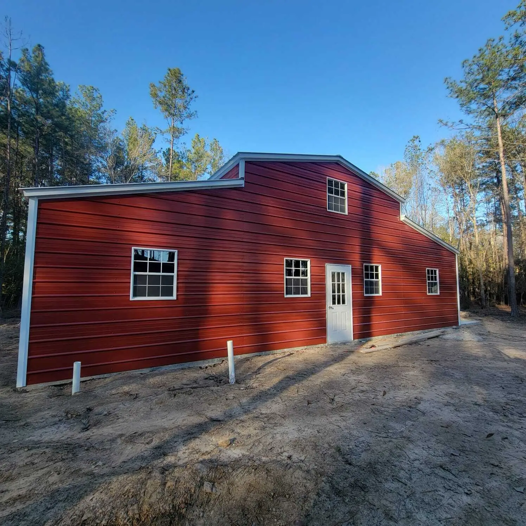
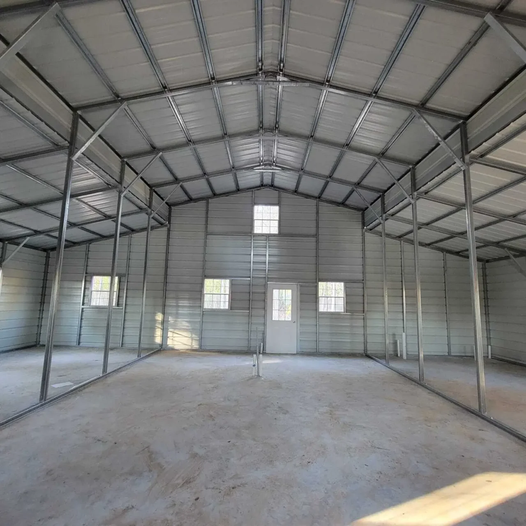
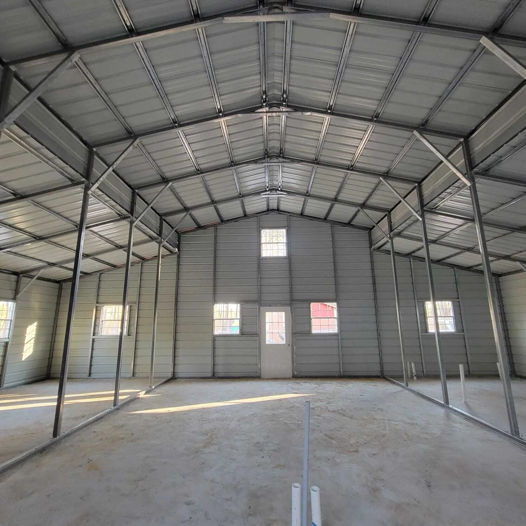
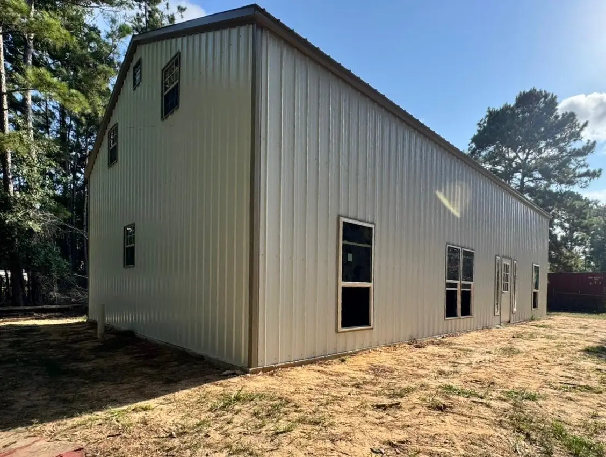
MBO builds metal barns for farmers, ranchers, and rural landowners across the country, in every size and configuration the job demands; from straightforward steel barn kits to fully custom layouts. Livestock housing, hay and feed storage, equipment bays, workshops, multi-purpose farm buildings — the structure gets built around the way you actually use it. Clear-span interiors eliminate the interior columns that break up usable space, so every square foot of the building works for you.

Before we talk dimensions, we ask the right questions: how many head of livestock, what equipment needs to fit, whether you’re planning to expand. The right barn for your operation isn’t always the first number that comes to mind, and we’d rather spend time getting it right than have you discover that after it’s up.

The Difference

Built for Whatever Your Herd, Hay, or Equipment Throws at It

  • Built to Last Decades

    Galvanized steel resists rot, rust, pests, and fire — the four things that end the life of a wood barn prematurely. With proper maintenance, an MBO metal barn can serve your operation for 30 to 50 years or more.

  • Clear-Span Interiors

    No interior columns means no wasted space and no obstacles for livestock, machinery, or vehicles. Every square foot of a clear-span barn is fully usable, exactly the way a working farm building should be.

  • Engineered for Your Location

    Wind loads, snow loads, local code requirements — these get built into your design from day one, not discovered at the local building department.

  • Low Maintenance, Long-Term Value

    No painting, staining, sealing, or pest treatments. Steel doesn't rot or warp, and galvanized coatings protect against corrosion for years. Less time maintaining the barn means more time running the operation.

Not sure what size Barn you need?

A building specialist can help you figure out the right size, style, and configuration for your project.

Ways to Use Barns

Metal barns work hard across a wide range of farm and ranch applications:

  • Livestock housing — cattle, horses, goats, sheep, and loafing sheds; designed with your herd size and animal welfare in mind
  • Hay and feed storage — keep forage dry and protected from the elements all season
  • Equipment and machinery storage — fit tractors, implements, and attachments under cover with room to work
  • Farm workshops — repair, maintenance, and fabrication space that’s built to take abuse
  • Multi-purpose operations — combine livestock, feed, and equipment under one roof with a clear layout that serves each function
  • Crop storage and processing — protect harvest from weather and pests between field and market

If your operation needs something that doesn’t fit a standard description, that’s a conversation worth having. We’ve built barns for operations that needed combinations of features most companies wouldn’t try to quote.

Customize Your Barn

Every MBO barn is built to your specifications. Common customizations include:

  • Clear-span widths — from compact single-use structures to wide-open multi-bay layouts
  • Stall and partition configurations — individual livestock stalls, tack rooms, feed rooms, or open pen layouts
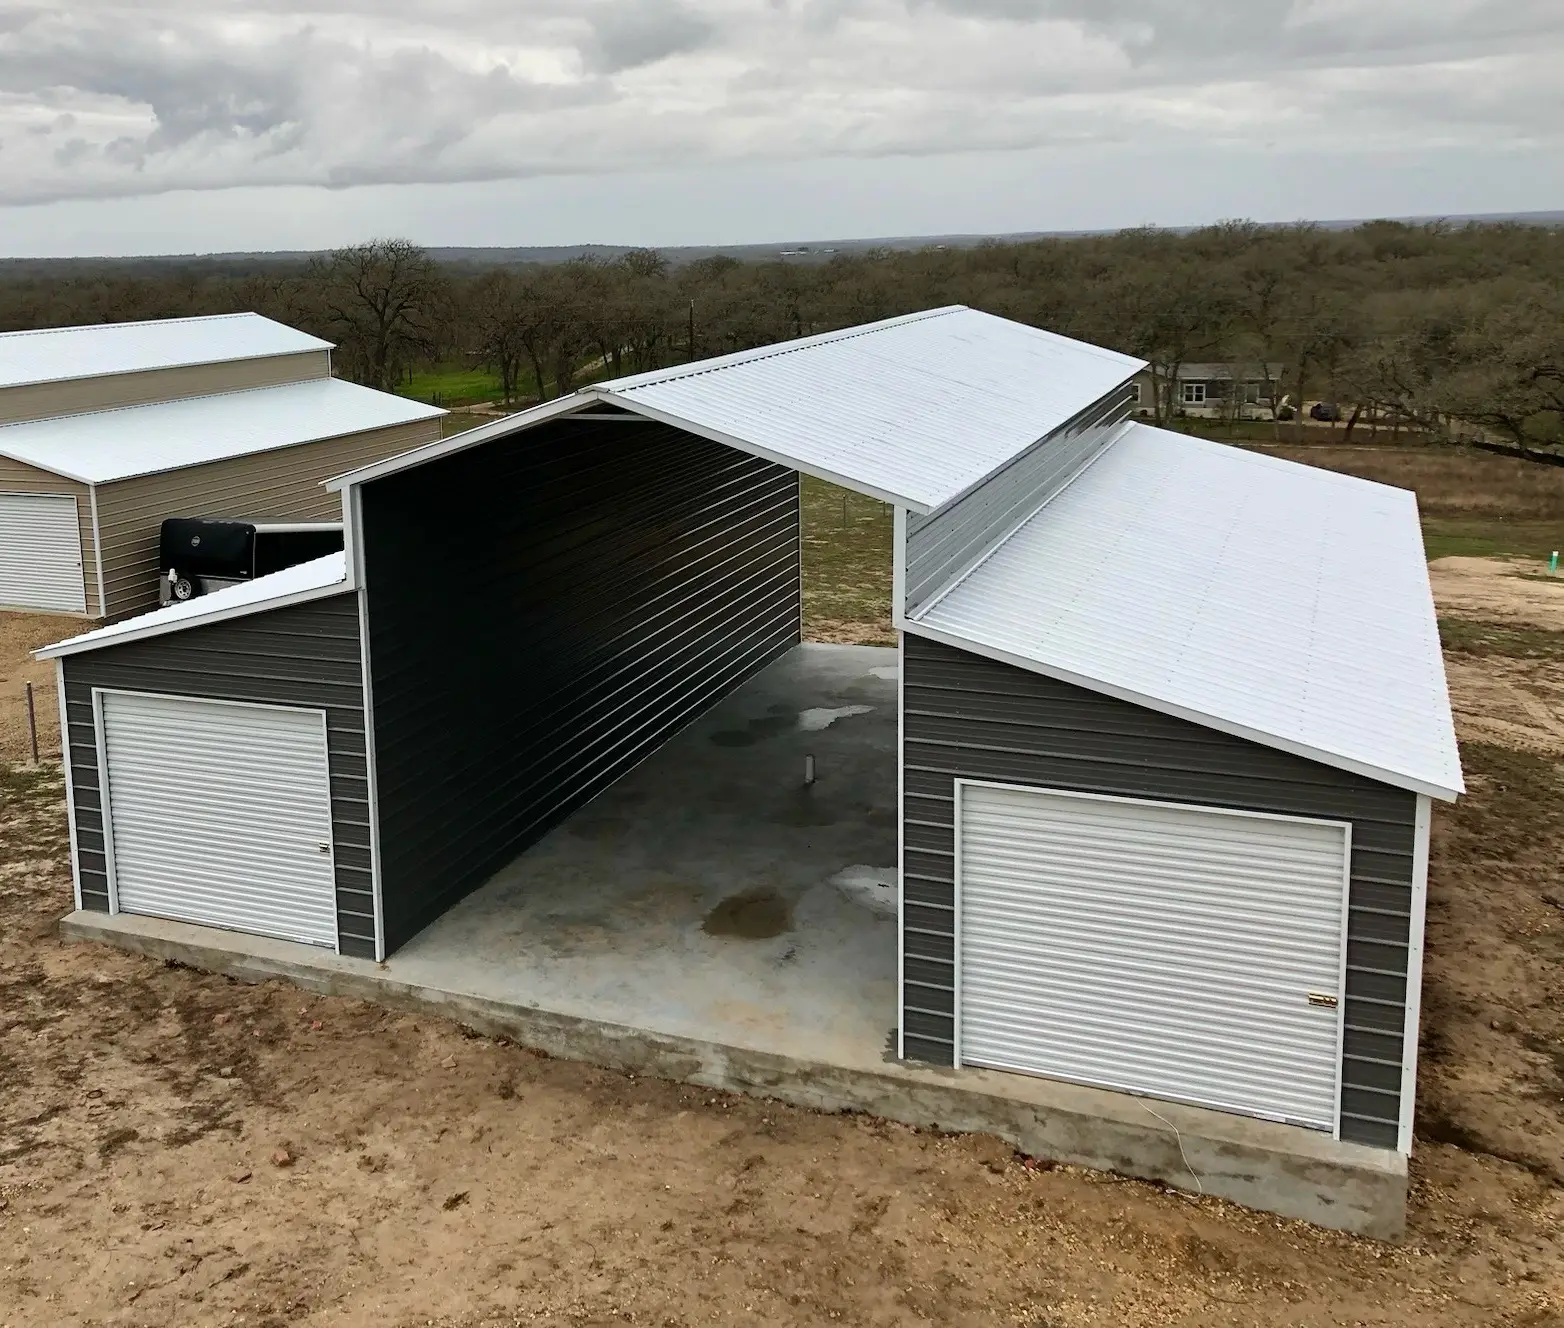
  • Lean-to additions — covered equipment storage, outdoor workspace, or shaded run areas adjacent to the main structure
  • Ventilation — ridge vents, eave openings, and wall vents to support livestock health and reduce condensation
  • Roof style — vertical roof recommended for most agricultural applications (best for shedding rain, snow, and debris)
  • Insulation — climate-controlled options for feed storage, offices, or livestock comfort in extreme climates
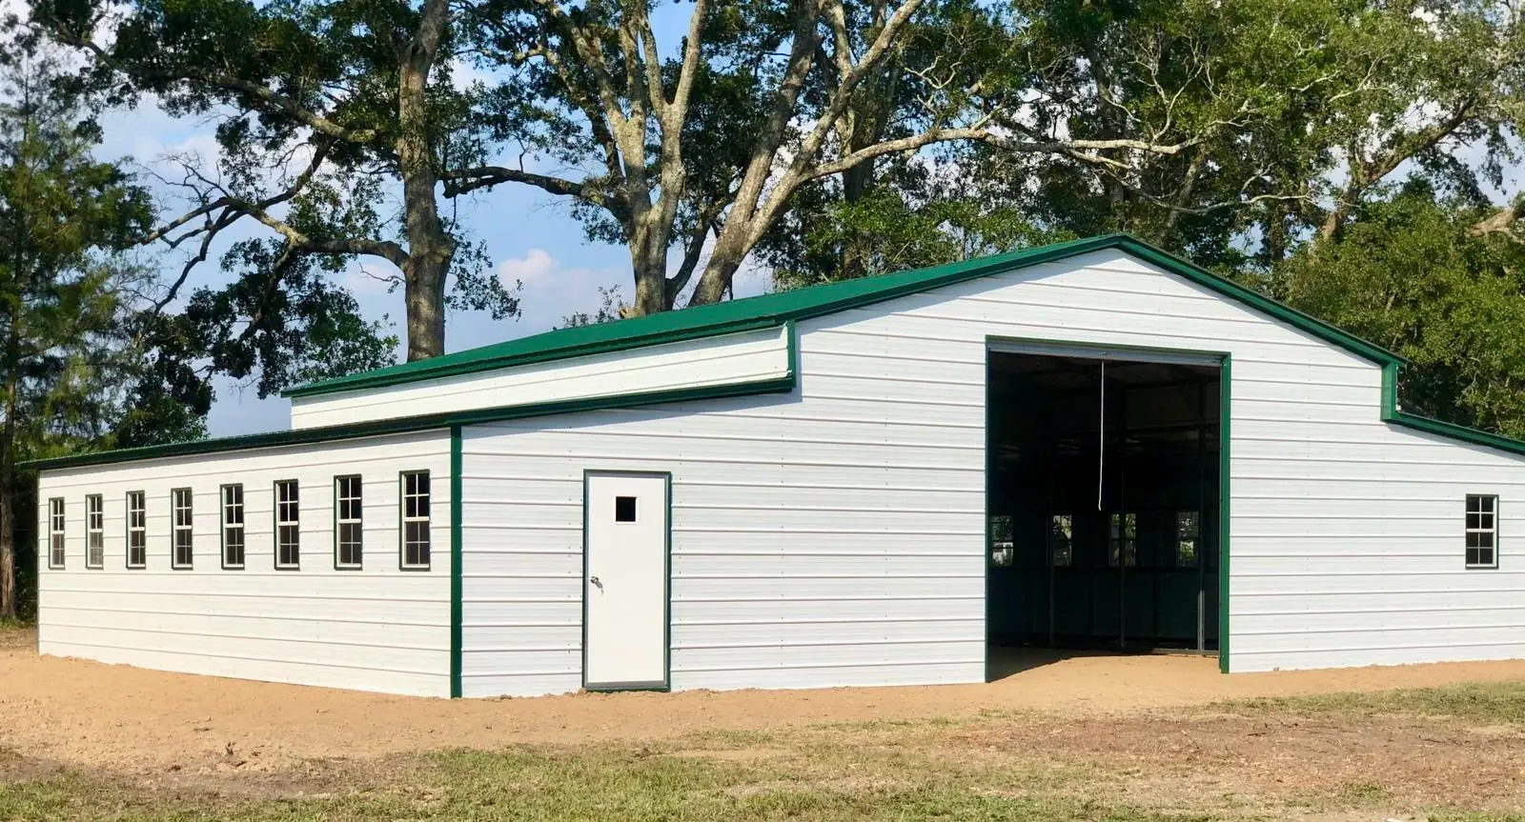
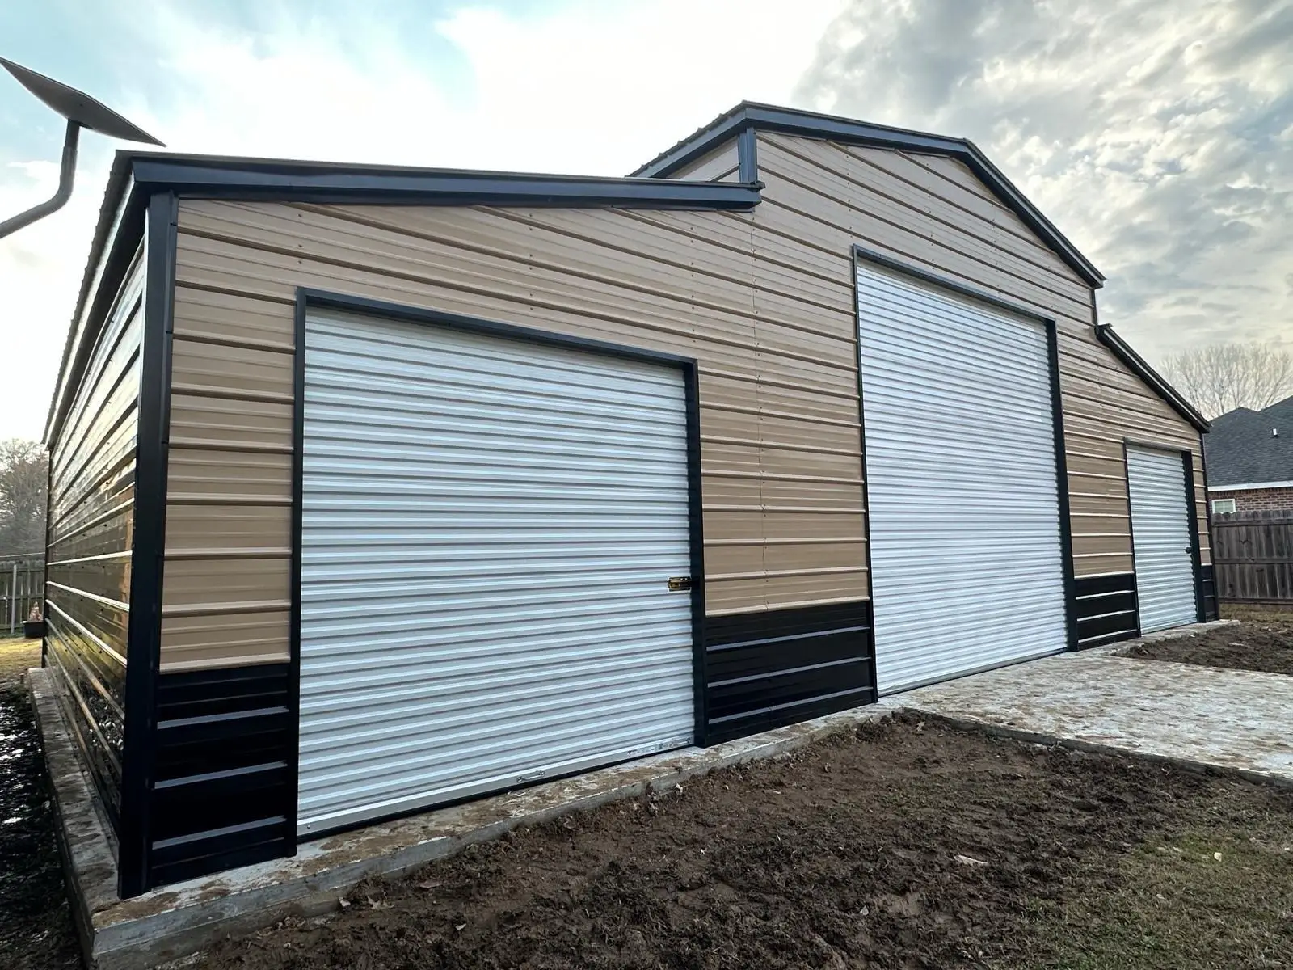
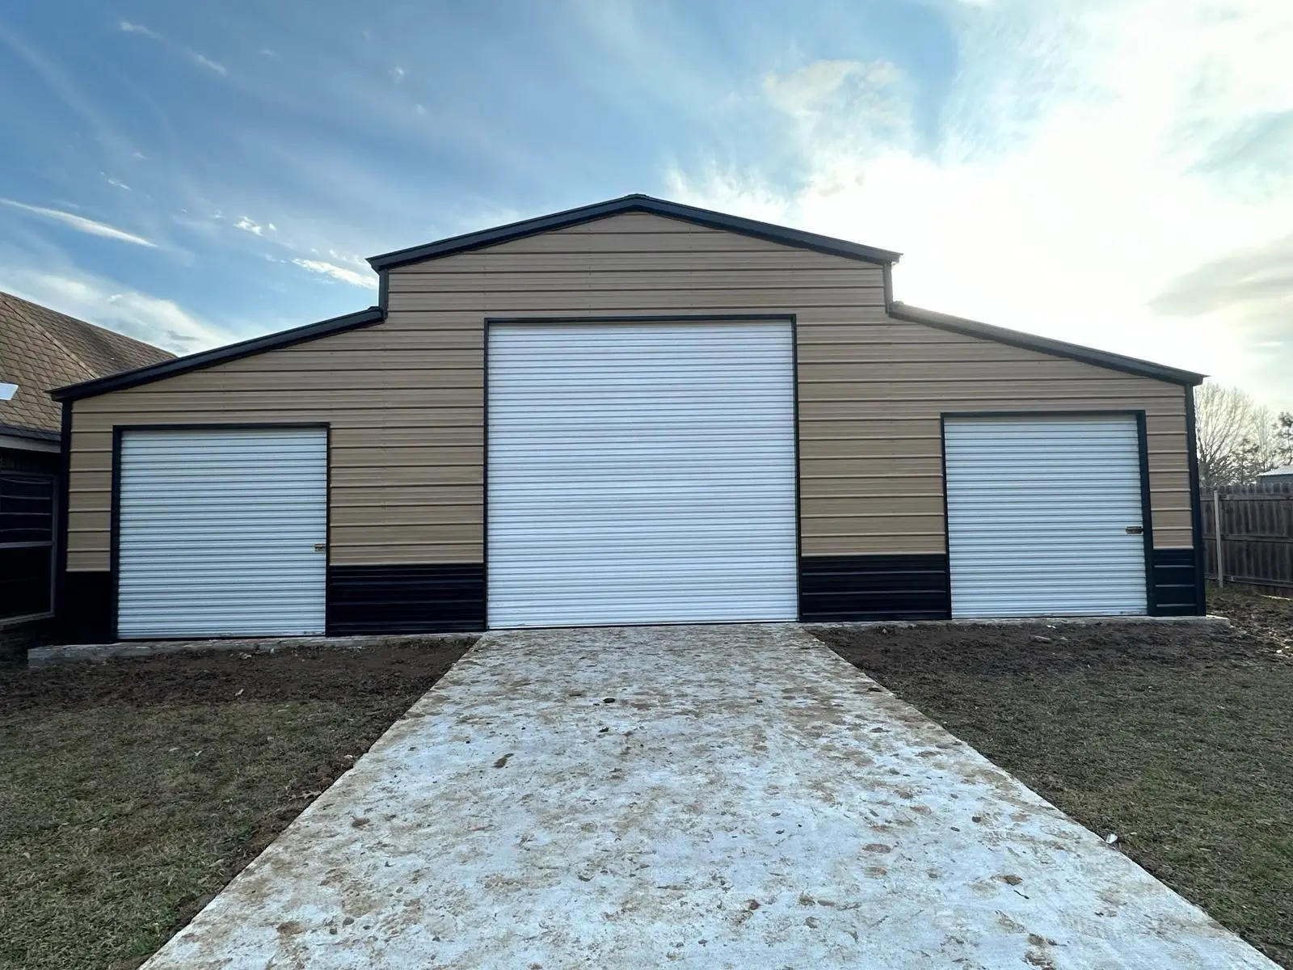
  • Doors — roll-up doors, sliding doors, and walk doors in sizes built for the equipment and animals going through them
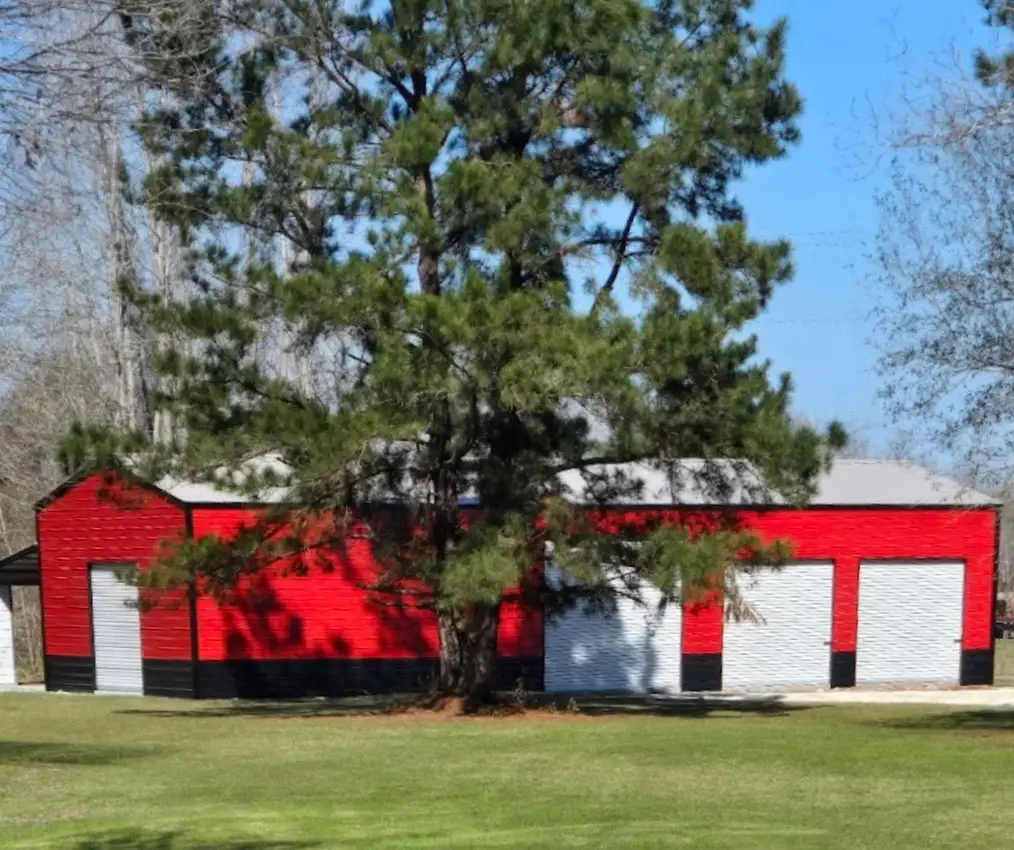
  • Colors and finishes — exterior panels, roof, and trim in a range of colors to match your property or preference

Want to see how your barn comes together before you commit to anything? Start with the free 3D Designer and bring a visual to your first conversation with us.

Metal Barns built to last and designed to work.

We’ve built barns for operations ranging from small hobby farms to large commercial ranches, and the questions we ask at the start are the same every time: what are you housing, what equipment needs to fit, what does your operation look like in five years? A barn designed around those answers is a fundamentally different structure than one built to a generic size.

We also know the local engineering requirements in agricultural markets across the country — snow load standards in the Northern Plains, wind certifications along the Gulf Coast, footing requirements in specific counties that most companies get wrong. We build those in from the start so the approval process is a verification, not a discovery.

And if a manufacturer can’t deliver the build quality or lead times our customers need, we find one that can. Your barn project doesn’t get sacrificed to protect a supplier relationship.

Competitive Pricing

Monthly markdowns, seasonal savings, and financing options.

Delivery & Install

We do it all. Delivery and installation are included in your quoted building price.

One Specialist

A dedicated point of contact who knows your project.

Customer Reviews

Trusted by Customers Across the Nation

From backyard garages to large commercial builds, customers across the country trust MBO for honest guidance, competitive pricing, and a team that delivers what they promise.

4.6
Based on 248 reviews
joyce S.
3 days ago
Excellent quality very, very happy! Will use again if I ever need another building
John D.
4 days ago
I ordered a custom 24’ x 34’ garage and carport for my ranch. I had the concrete done and designed this based on their plans. It worked perfectly. Blaine did a great job designing the unit and communicating up to the handoff to the manufacturer. The install crew did a great job and cleaned up the construction site very well. As a Homebuilder and ranch owner, I’m very happy.
Marcus H.
5 days ago
Very pleased with the install, Issac and customer service great job!
Jose L.
5 days ago
we had a great experience! The process was easy and the team did an amazing job from design to build. thank you!

FAQs

In most cases, yes — especially when you factor in the full lifecycle cost. Metal barns typically have lower upfront costs for larger spans, faster installation times, and significantly lower long-term maintenance expenses. Wood barns require periodic painting, staining, pest treatment, and structural repairs that add up over time. For operations that plan to use a barn for decades, the cost advantage of steel compounds considerably.
Yes, and it’s much easier to get right when those features are designed in from the start rather than added after the fact. We can configure interior partitions, stall layouts, tack rooms, and feed rooms as part of the original design. If you already have a general layout in mind, bring it to your first conversation with us and we’ll work from there.
It depends on your herd size, the type of animals, your feeding and management approach, and whether you’re storing equipment in the same structure. A building specialist can walk you through the right dimensions for your situation — there’s no one-size-fits-all answer, and getting it right before you build is a lot easier than expanding after the fact.
Many metal barns can be designed with future expansion in mind from the start. If you think you may need additional space, tell your building specialist early in the planning process. Designing the original structure with expansion in mind — the right end-wall configuration, the right foundation approach — makes adding on significantly easier and less expensive than retrofitting a structure that wasn’t built for it.

Ready to Build?

Ready to Build Your Custom Metal Barn?

Get a free quote from a real person who knows metal barns and farm buildings. Delivery and installation are included in your quoted building price.

Massive

Monthly Markdowns

Lock in your discount before it’s gone!

Complete the form and our team will reach out to discuss how you can save big on your next project.
Get Your FREE Metal Building Tips eBook