Fall Build Slots Filling Fast – Lock Yours in Now: Secure your installation today before you’re left waiting until winter—or after.

Metal Garages Built to Work as Hard as You Do

Secure, customizable steel garages for vehicles, workshops, and hobby spaces — built to outlast traditional construction and hold up to daily use.

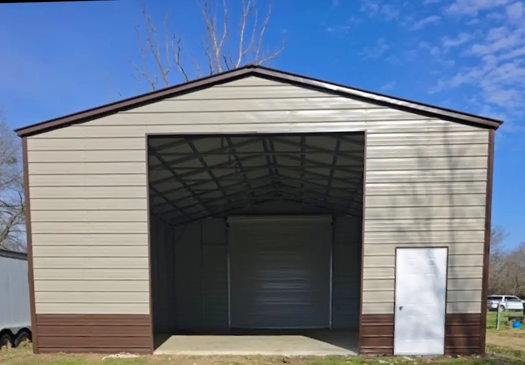
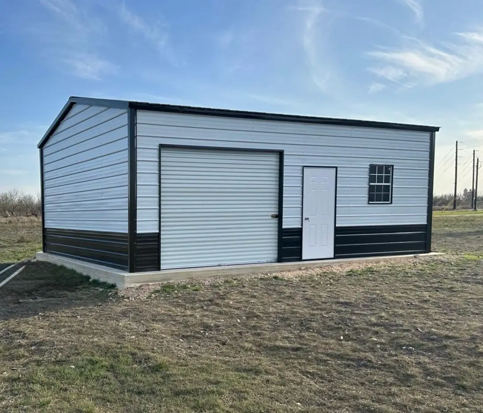
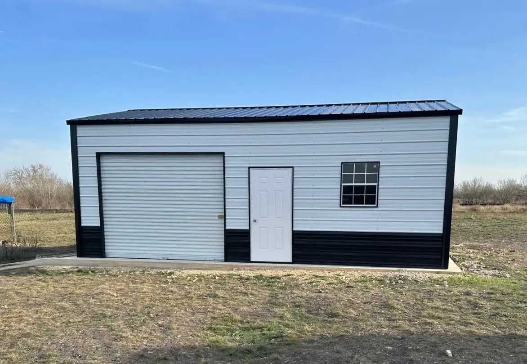
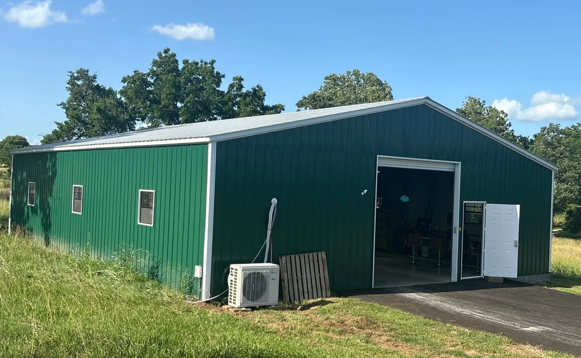
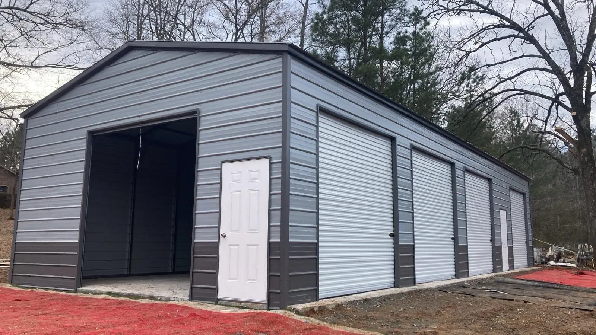
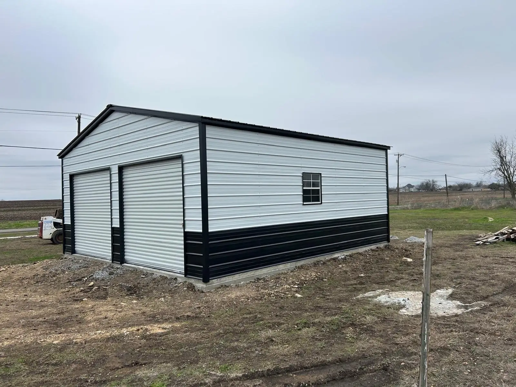
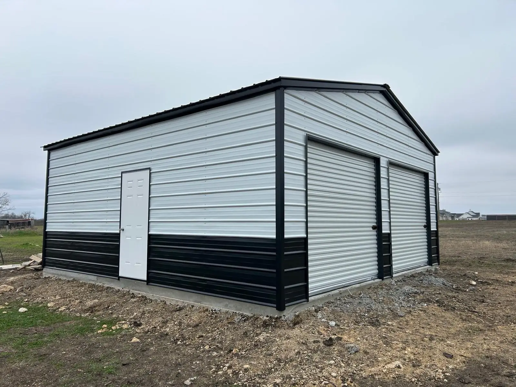
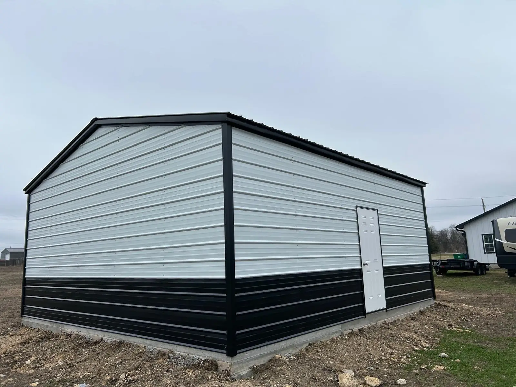
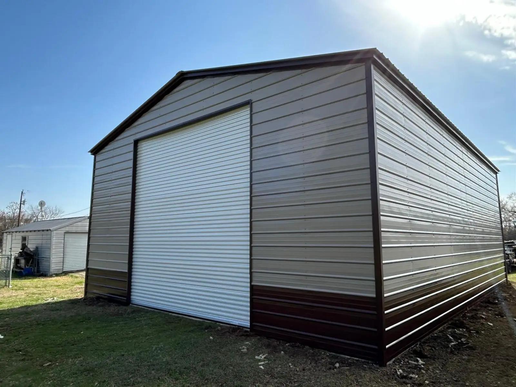
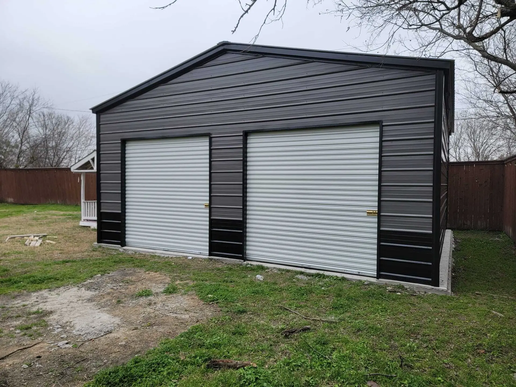
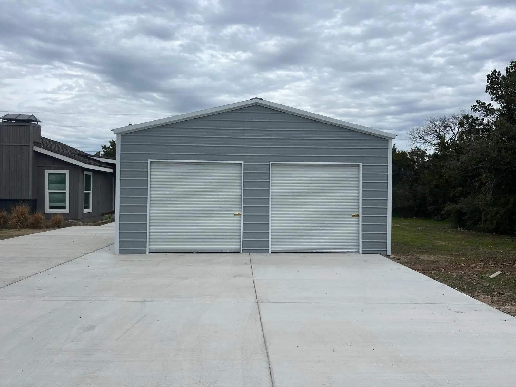
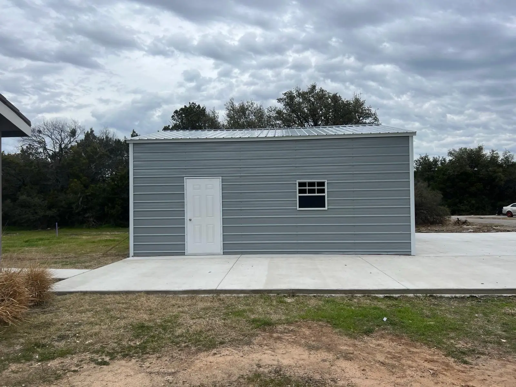
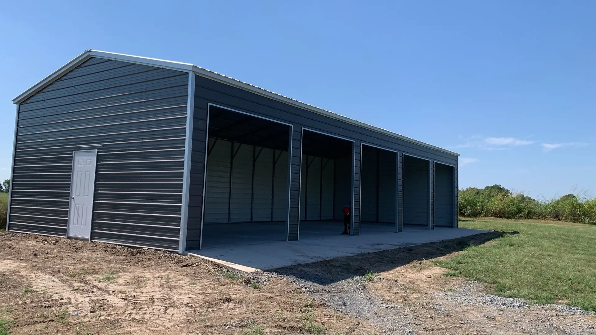
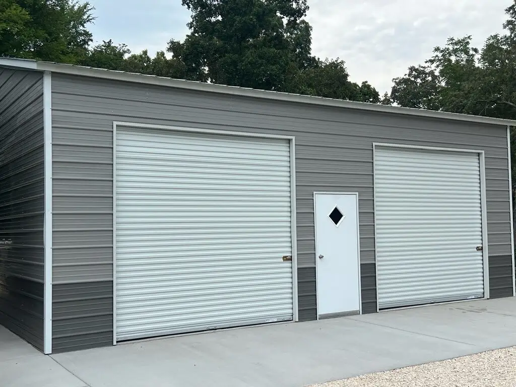
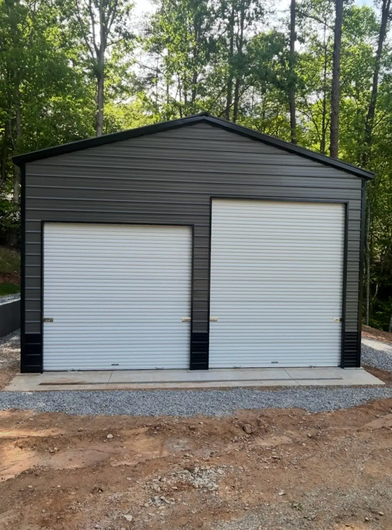
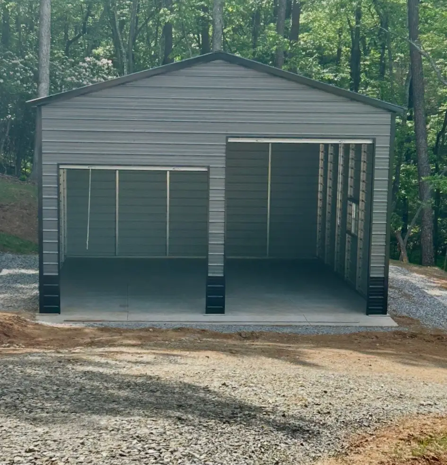
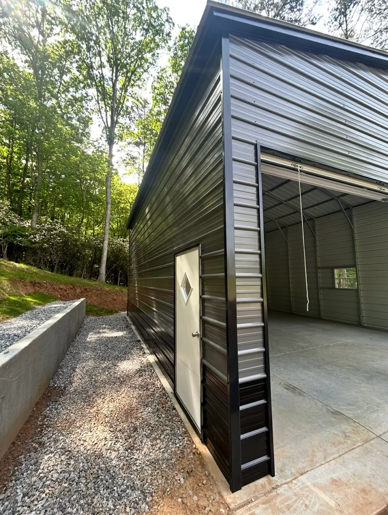
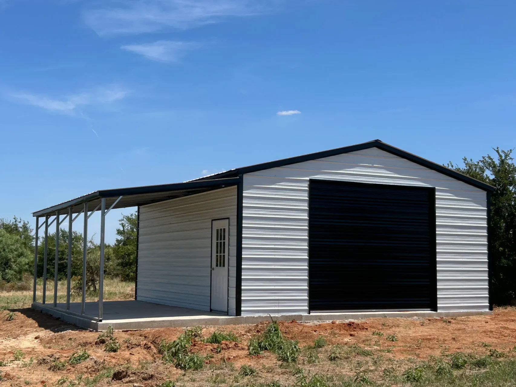
Gray metal garages with workshop-ready bay doors

Veteran-Owned

Built on the discipline, accountability, and service that military life instills.

Family-Owned

Real people, real stakes, and a reputation we work to protect on every project.

Built for America

Custom steel buildings designed for real-world use across homes, farms, shops, and businesses—trusted across 40+ states and counting.

The MBO Metal Garage & Workshop

Built Steel Strong. Built to Last.

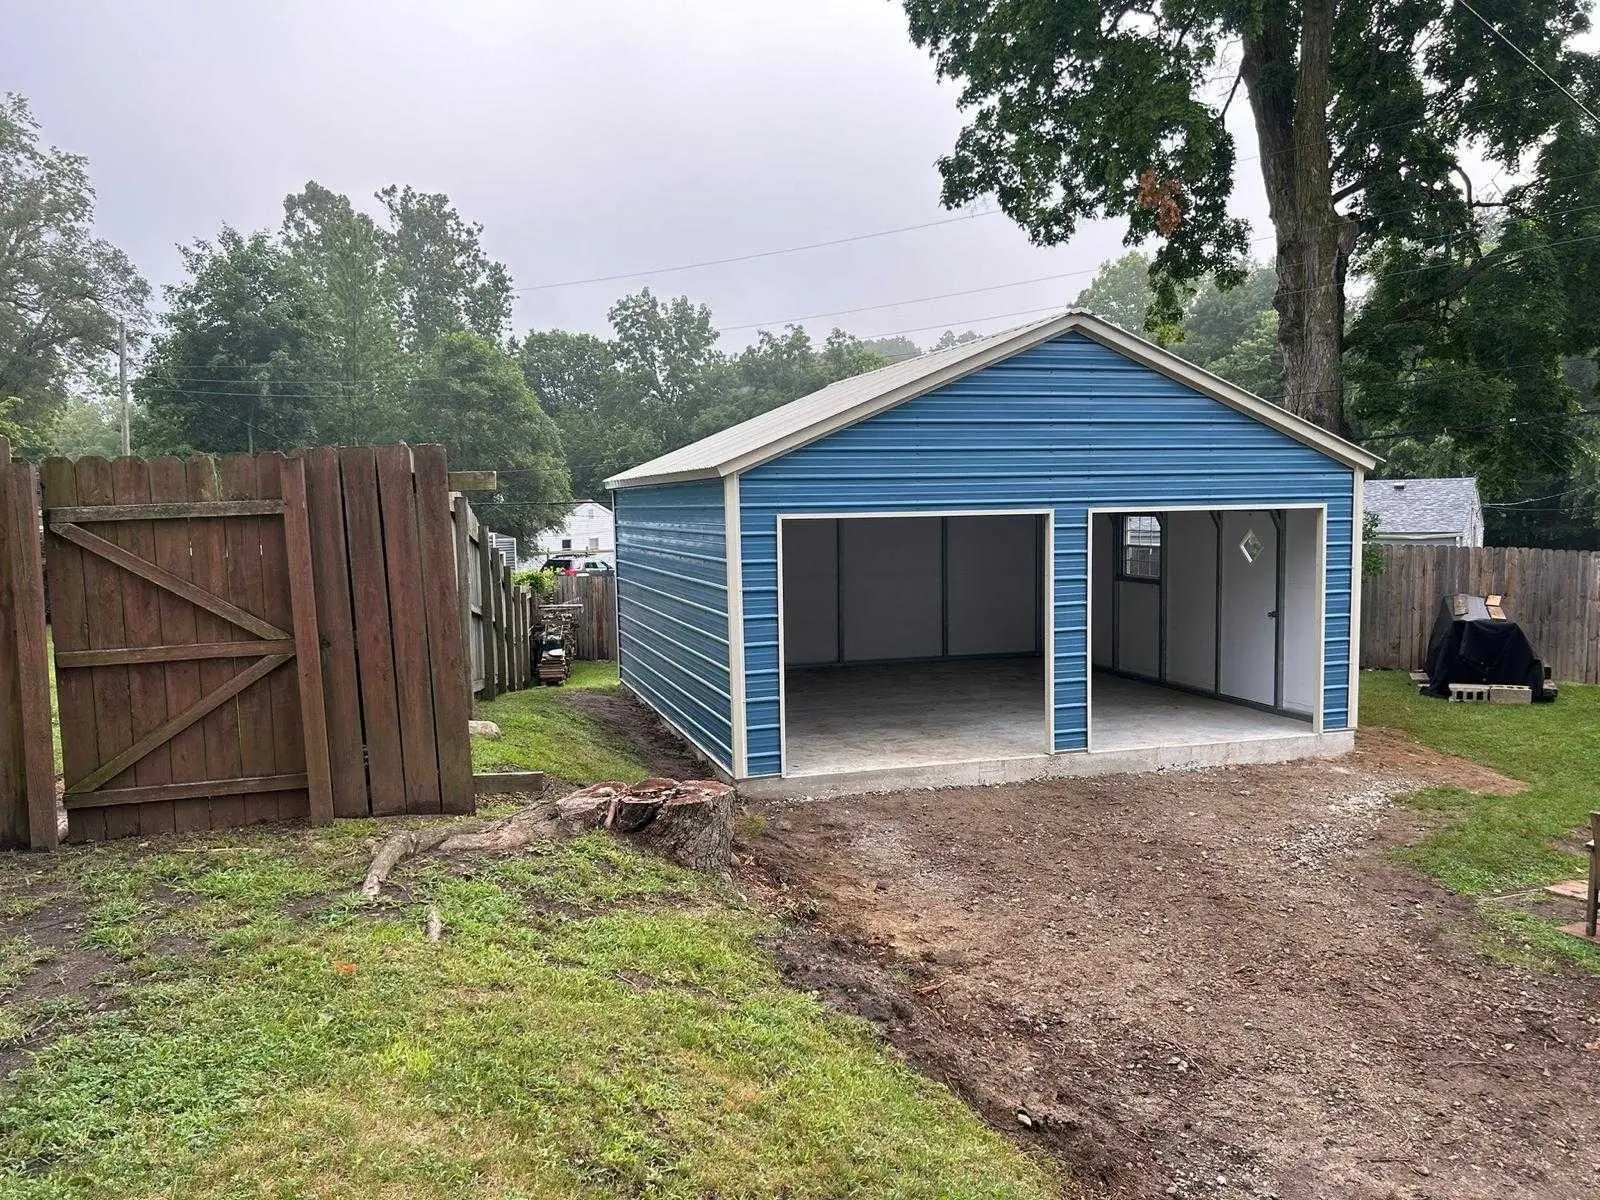
A metal garage is one of the most versatile structures a homeowner or small business can add to their property. It starts as vehicle storage, but the better ones get used for a lot more: a workshop for the weekend projects that never fit in the driveway, a dedicated space for a hobby that’s outgrown the basement, or a secure structure for equipment that can’t stay outside. The right garage is built with all of that in mind.

Steel outperforms traditional wood garage construction in almost every practical measure. It resists fire, pests, rot, and weather without the maintenance cycle that wood demands. It holds up to the humidity that collects in a garage used as a workshop. And it does all of this for a longer lifespan with lower long-term costs.

As your metal shop builder, MBO builds metal garages for homeowners, hobbyists, and small business owners who want more than basic vehicle storage. We start by asking how you actually plan to use the space — not just what you’re parking in it. That distinction shapes the door sizes, the interior layout, the wall height, and whether features like insulation or electrical rough-in belong in the design from day one.

The Difference

A Garage That Earns Its Keep Every Day of the Week

  • Secure Vehicle and Equipment Storage

    Steel construction and solid door hardware provide better security than wood alternatives. Properly anchored and configured, an MBO metal garage protects what's inside from both weather and unauthorized access.

  • Built for Workshops and More

    A garage designed around how you actually use it — not just what you park in it — has the wall height, door placement, and layout that makes it genuinely functional as a workspace. Steel holds up to the humidity and heavy use a workshop demands.

  • Strong in All Weather

    Galvanized steel resists rust, hail damage, UV exposure, and the structural stress of wind and snow loads. MBO garages are engineered for your local conditions as a standard part of the design process.

  • Customizable to Your Property and Needs

    Single bay or multi-bay, attached or detached, basic storage or full workshop setup — the design starts with what you need, not with what fits the standard menu.

Not sure what size Garage & Workshop you need?

A building specialist can help you figure out the right size, style, and configuration for your project.

Ways to Use Garages & Workshops

Metal garages serve a wide range of vehicle, storage, and workspace needs:

  • Single or multi-car parking — protect daily drivers, classic cars, or a household fleet from weather and theft
  • Home workshop — turn one of our metal workshop buildings into dedicated space for woodworking, metalworking, auto restoration, or other trades that need room to spread out
  • Motorcycle, ATV, and recreational vehicle storage — secure, covered storage for vehicles that don’t fit in a standard carport
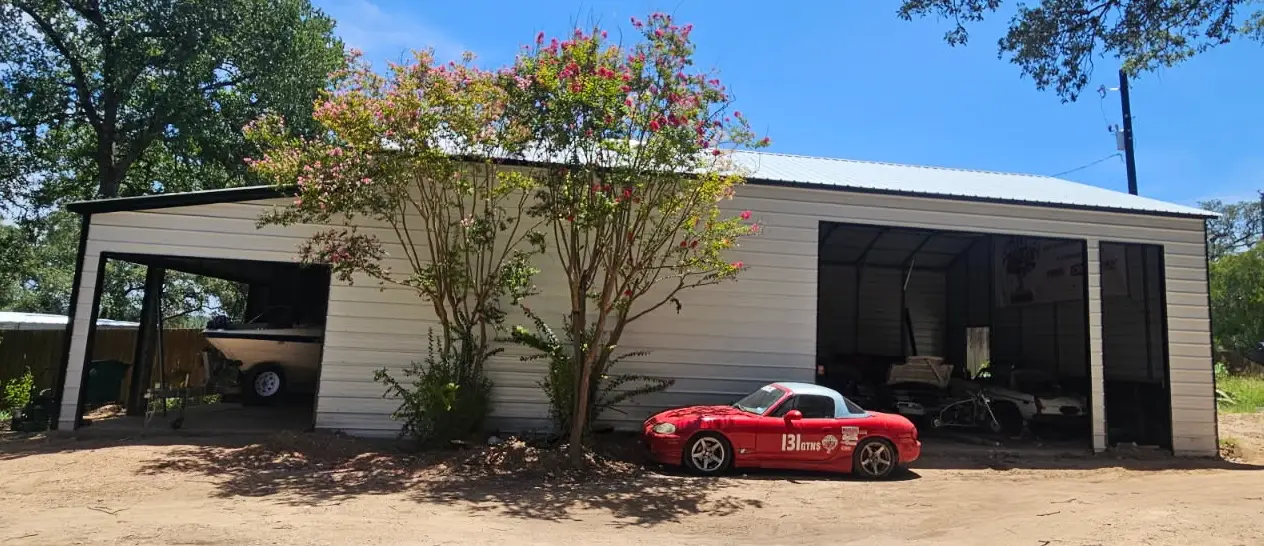
  • Boat and watercraft storage — tall, wide configurations for boats on trailers, especially during off-season
  • Hobby and maker space — a permanent, climate-adaptable space for projects that have outgrown the kitchen table or the basement
  • Home-based business storage — contractor equipment, inventory, or tools stored securely on your own property

If your use case is more specialized — a combination workshop and vehicle storage, a structure that needs to look like it belongs next to a house, or something else outside the standard — that’s a conversation MBO is used to having.

Customize Your Garage & Workshop

MBO’s steel garage kits are built to your exact specifications:

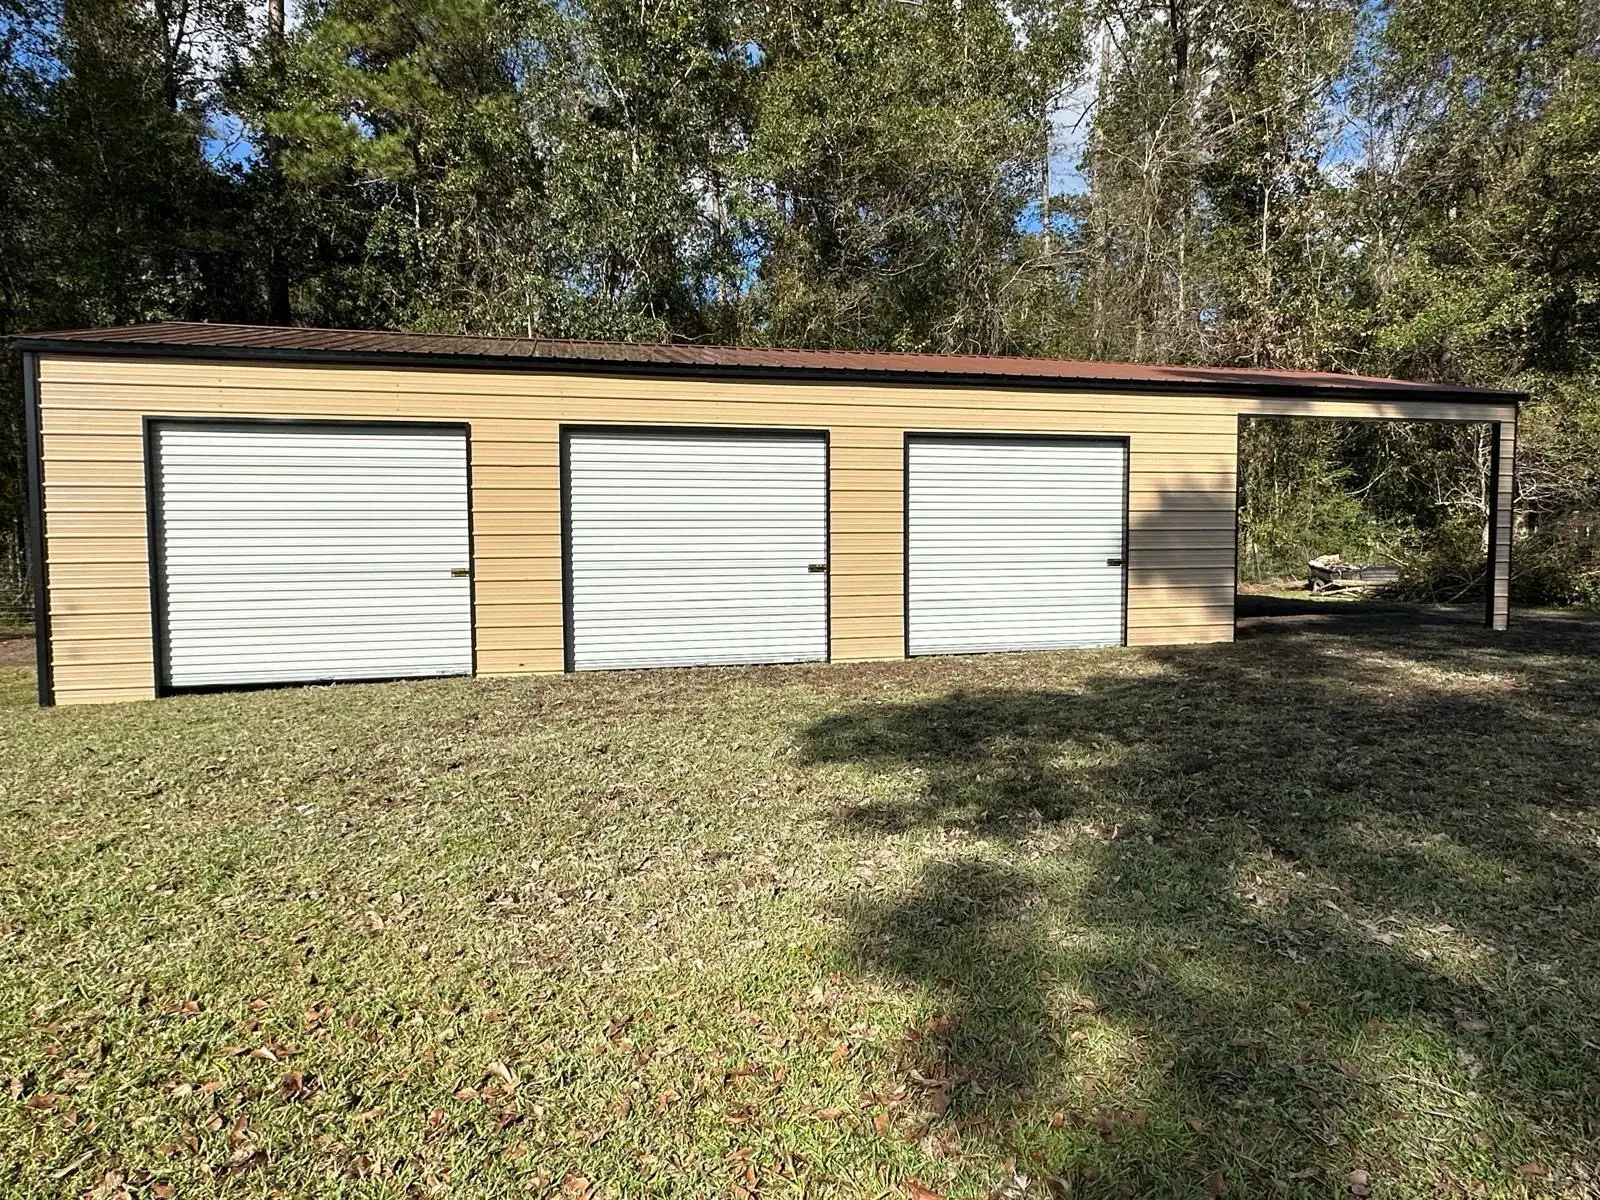
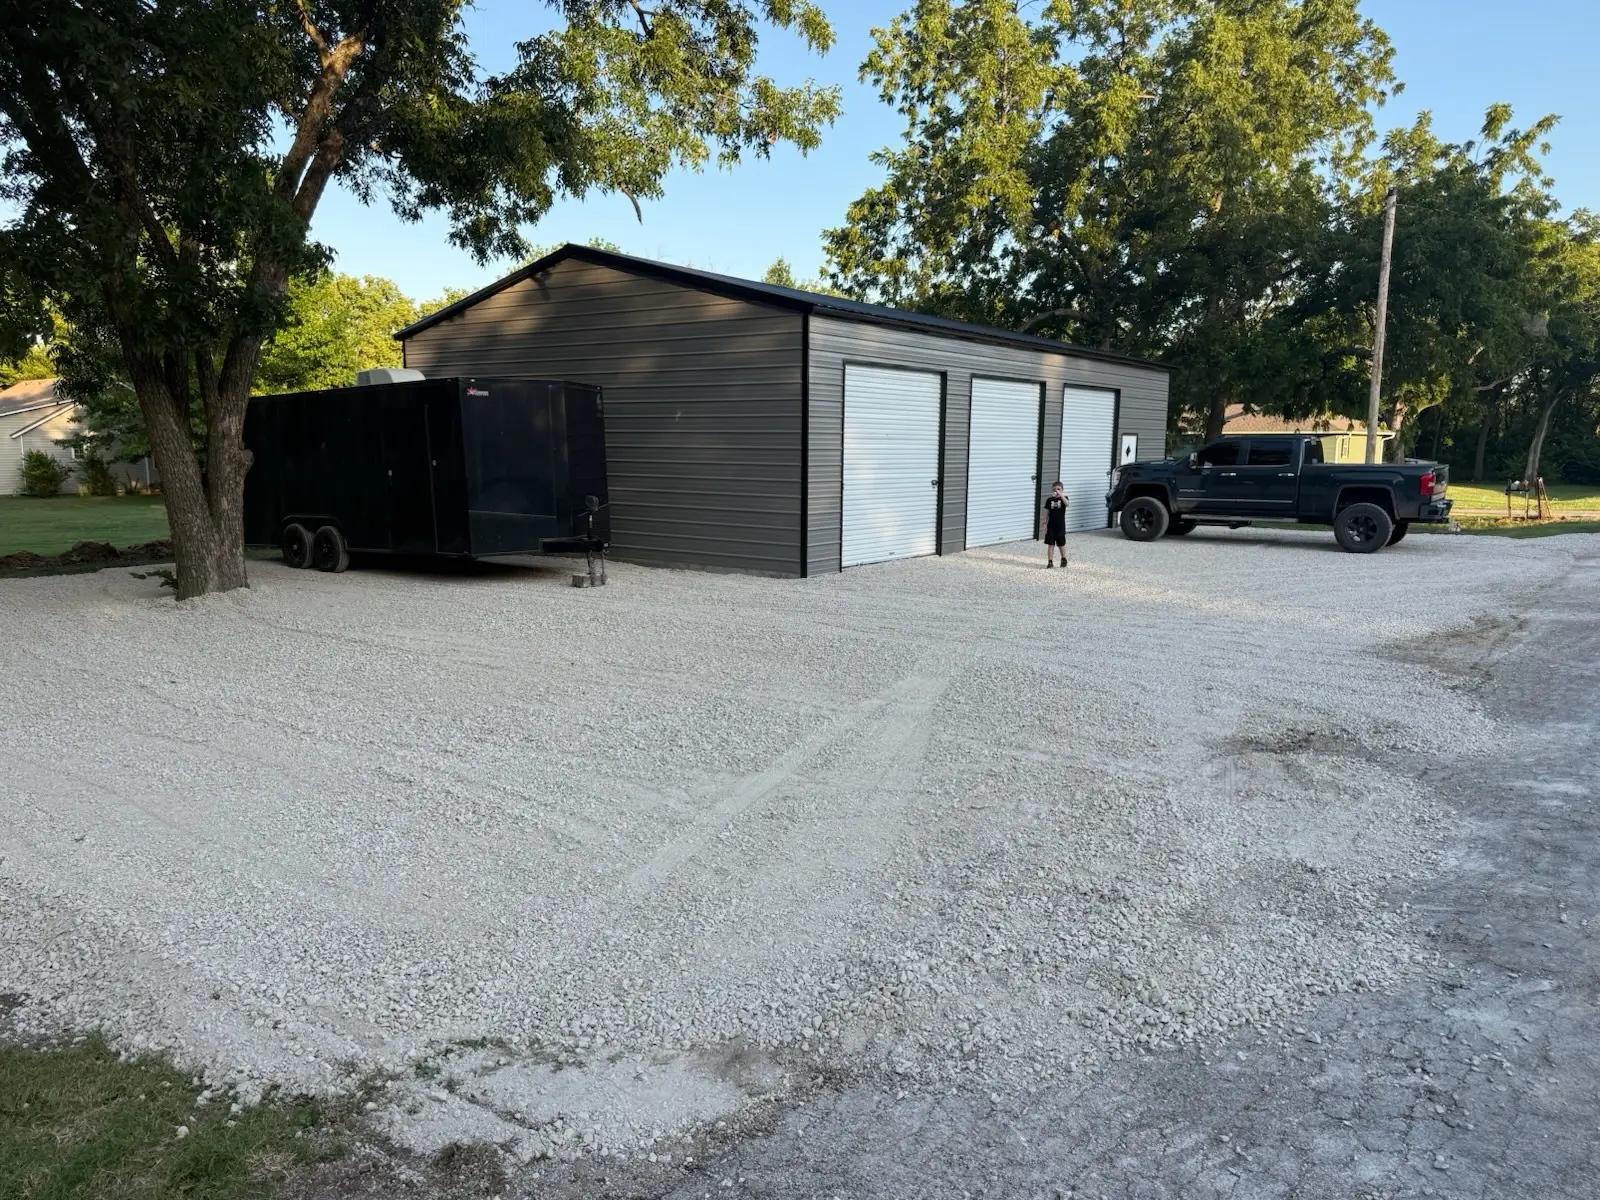
  • Bay count and layout — single, double, triple, or more; individual or shared bays
  • Wall height — standard or tall configurations for vehicles with roof racks, boats on trailers, or lifts
  • Roll-up door sizes — standard 9-foot and 10-foot widths up to custom-width doors for oversized vehicles or equipment
  • Walk-in doors — single or double, positioned for daily access without opening the main garage doors
  • Windows — natural light for workshop use; positioned and sized to your preference
  • Insulation — basic vapor control to full climate-control configurations for year-round workshop use
  • Roof style — vertical roof recommended; best performance for weather resistance and longevity
  • Electrical rough-in — conduit positioning for lighting, outlets, and panel placement
  • Colors and finishes — exterior panels, roof, and trim to match your property or preference

Use the free 3D Designer to configure your garage and bring a visual to your first conversation with us.

Metal Garages and Workshops built to last and designed to work.

A garage that’s designed around how you actually use it is a fundamentally different building from one that was built to a standard footprint. We ask about door placement relative to the driveway, interior wall height if you’re adding a lift, whether you want windows and where, and what you’re storing that needs to drive in versus what can be carried. Those details shape a layout that works instead of one you’re constantly working around.

We also build to your local engineering requirements — wind certifications, snow load ratings, footing specs — as part of the standard process. If your county has specific requirements for residential accessory structures, we know them or we find out. No surprises when it’s time to file for approval.

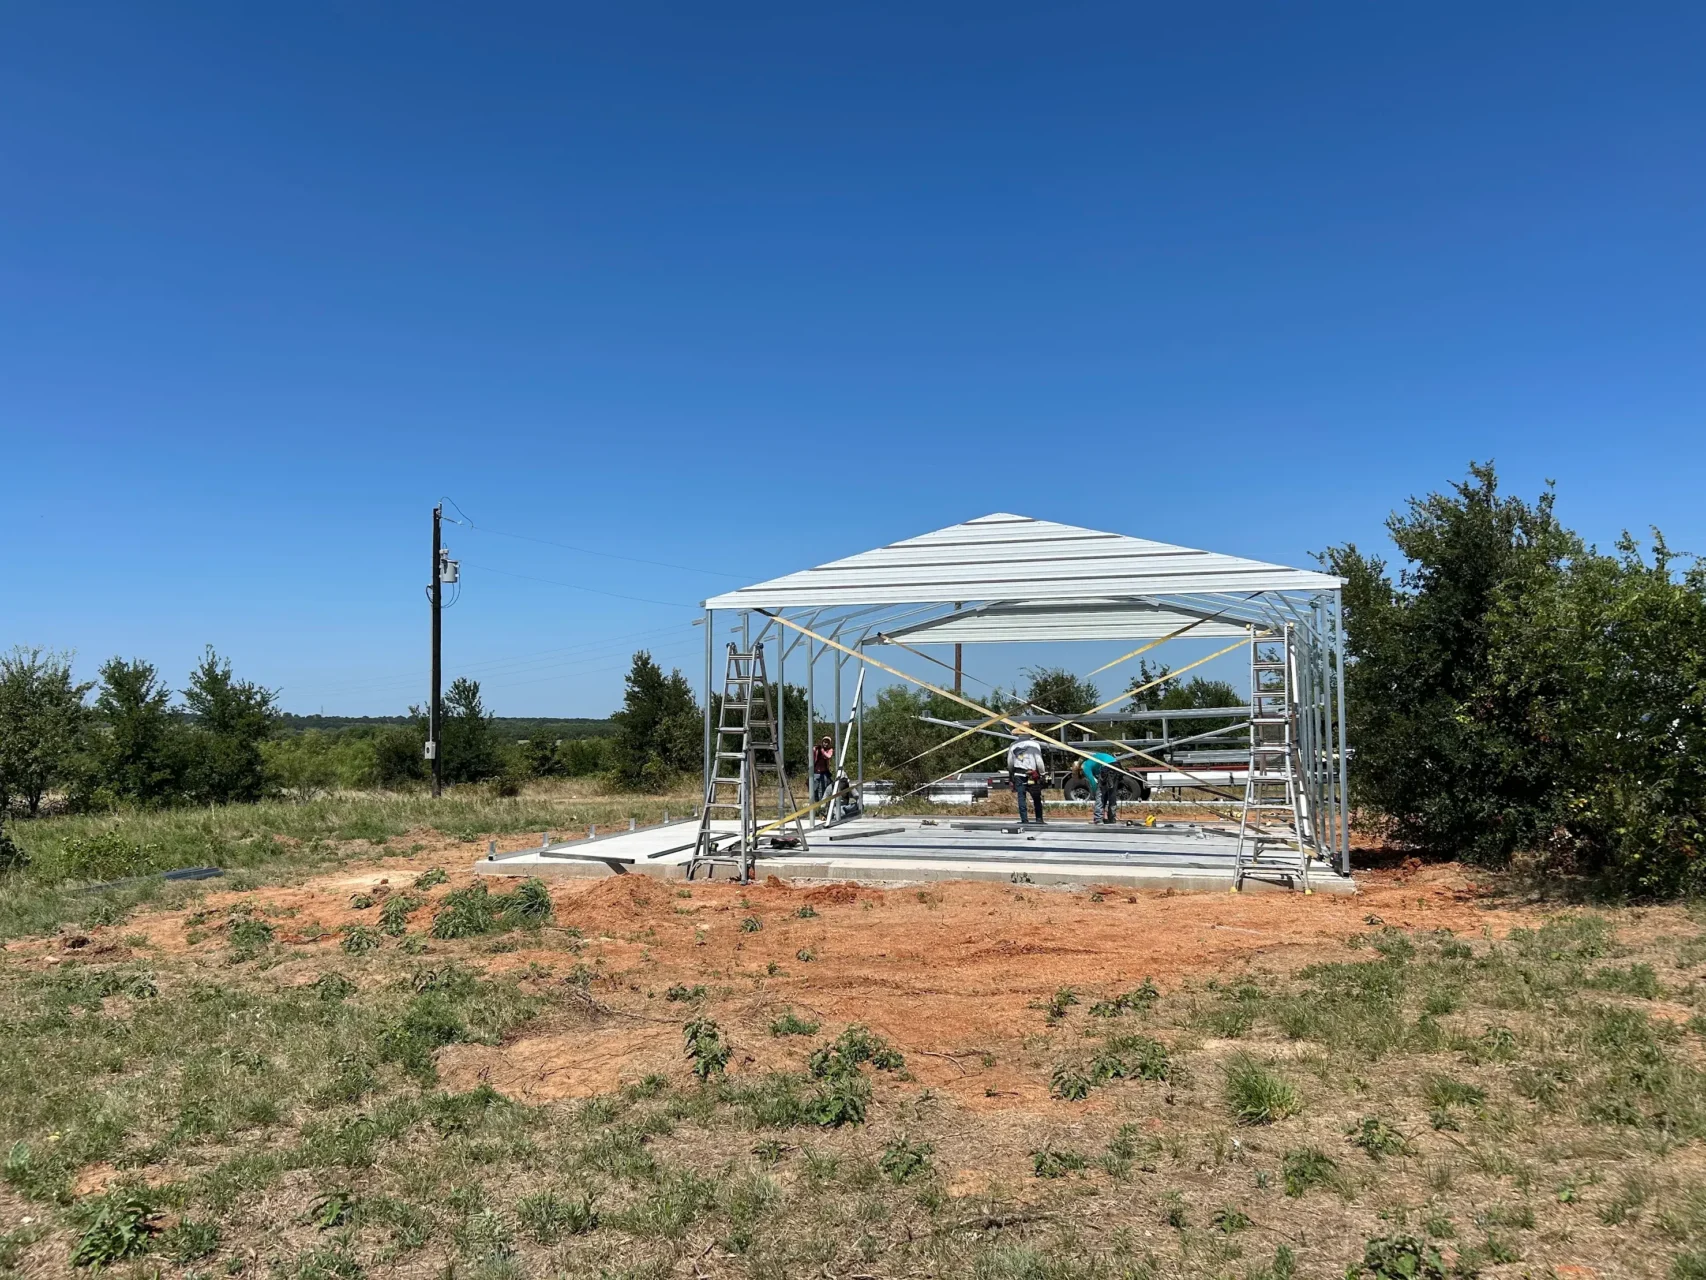
Delivery and installation are included in every quote. You’re not managing contractors or coordinating a separate installation crew.

Competitive Pricing

Monthly markdowns, seasonal savings, and financing options.

Delivery & Install

We do it all. Delivery and installation are included in your quoted building price.

One Specialist

A dedicated point of contact who knows your project.

Customer Reviews

Trusted by Customers Across the Nation

From backyard garages to large commercial builds, customers across the country trust MBO for honest guidance, competitive pricing, and a team that delivers what they promise.

4.6
Based on 248 reviews
joyce S.
3 days ago
Excellent quality very, very happy! Will use again if I ever need another building
John D.
4 days ago
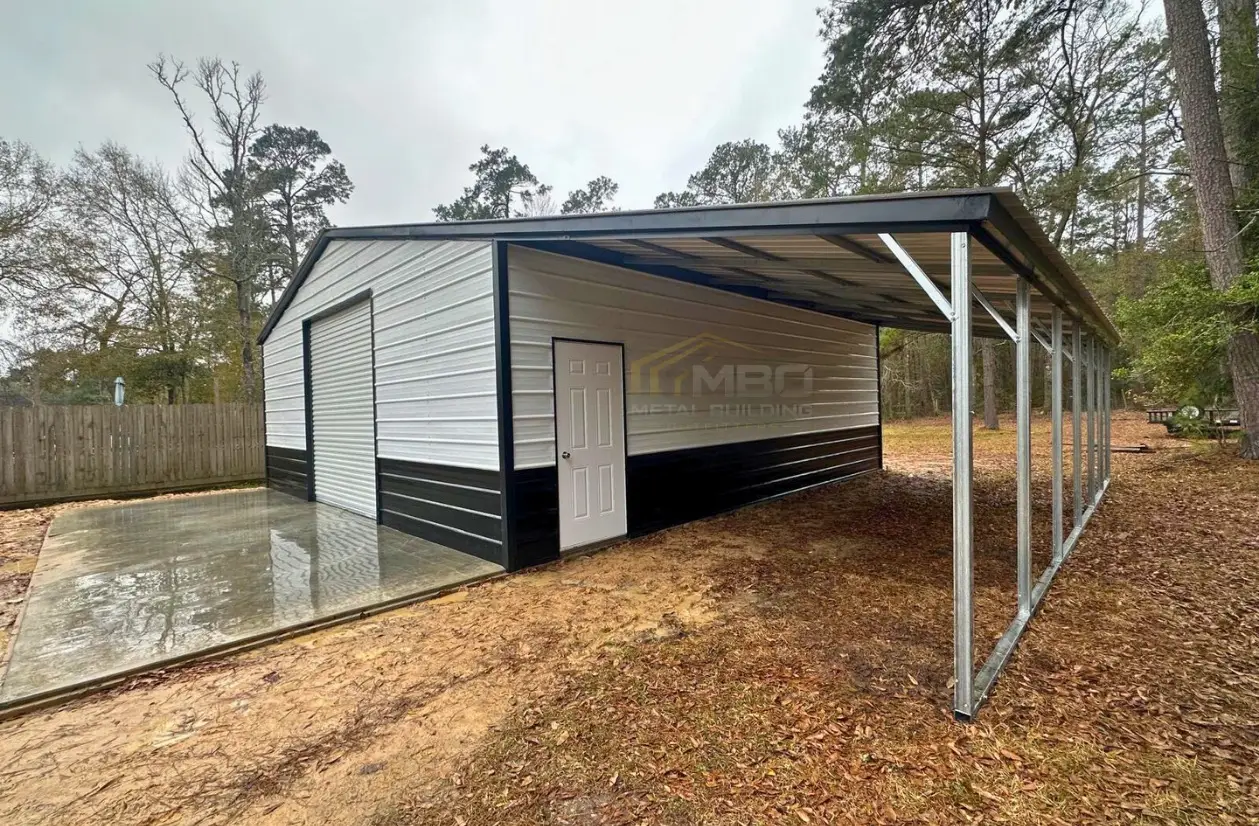
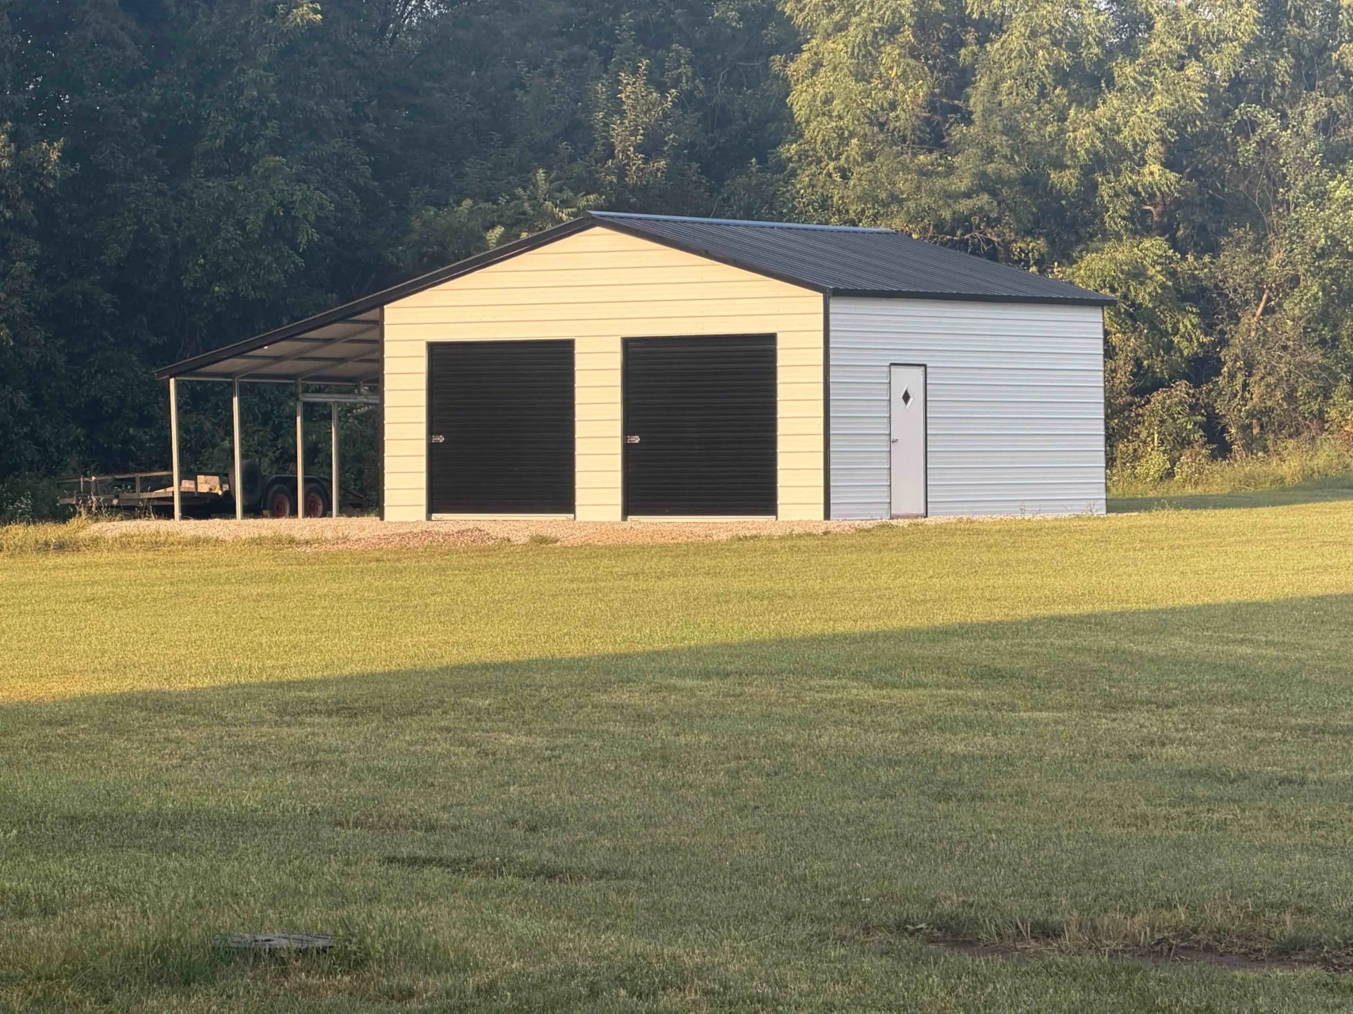
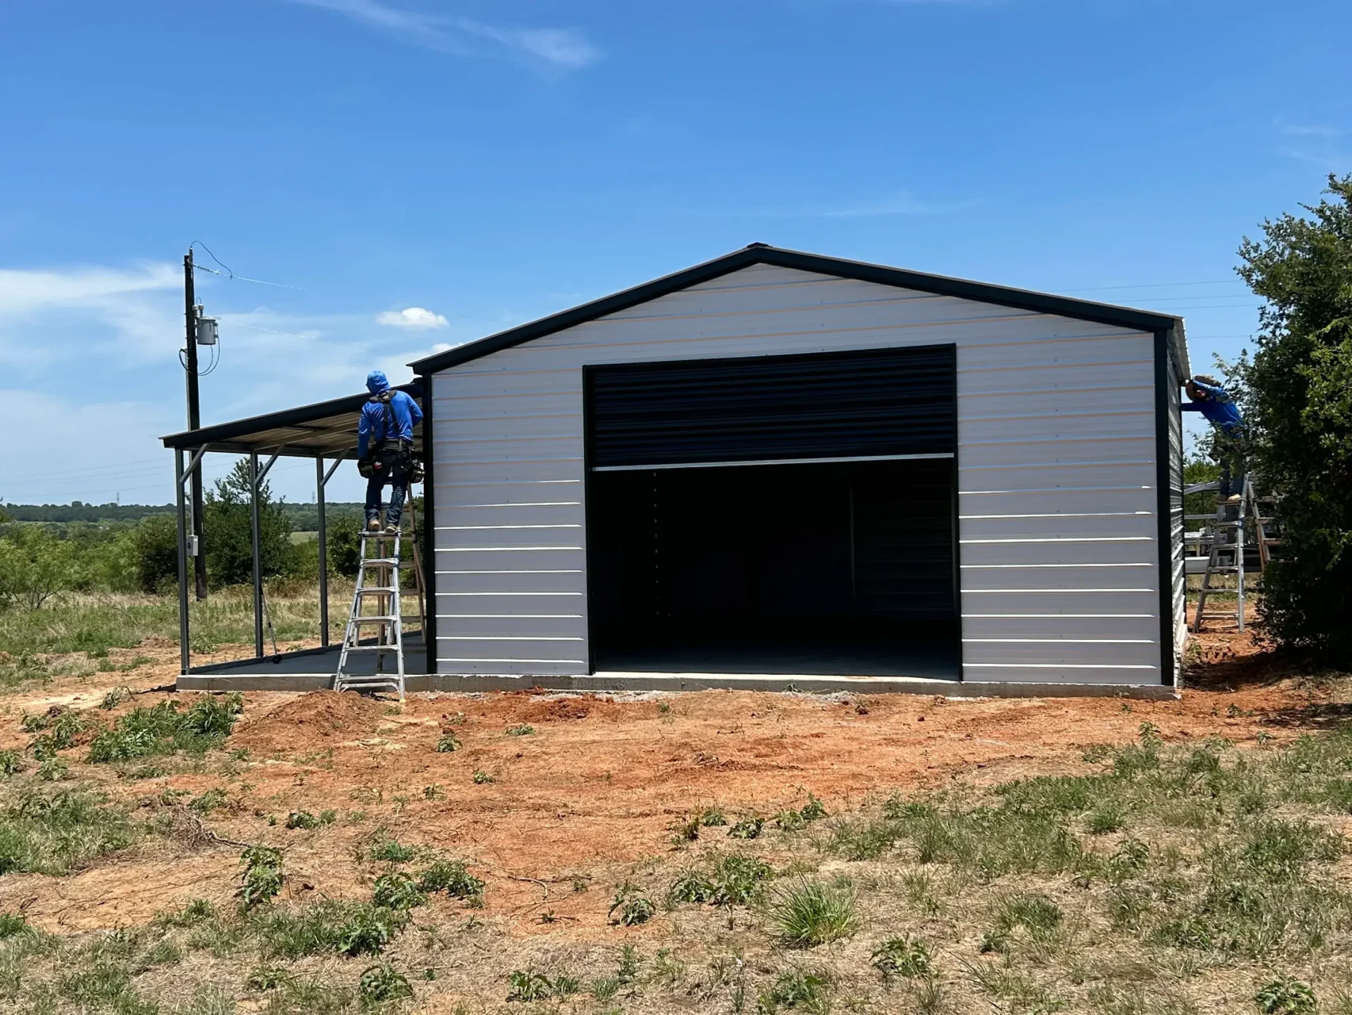
I ordered a custom 24’ x 34’ garage and carport for my ranch. I had the concrete done and designed this based on their plans. It worked perfectly. Blaine did a great job designing the unit and communicating up to the handoff to the manufacturer. The install crew did a great job and cleaned up the construction site very well. As a Homebuilder and ranch owner, I’m very happy.
Marcus H.
5 days ago
Very pleased with the install, Issac and customer service great job!
Jose L.
5 days ago
we had a great experience! The process was easy and the team did an amazing job from design to build. thank you!

FAQs

Yes to both, with the right planning. Electrical conduit can be run through the structure for lighting, outlets, compressors, or a subpanel — plan for the rough-in locations before installation so they can be positioned correctly. Plumbing is also possible, though it requires coordination with a licensed plumber for any supply and drain lines. If you’re planning a workshop with a utility sink or compressed air lines, tell your building specialist early so the design accommodates it.
Single-span (clear-span) metal garages can be built to widths of 40 feet or more, depending on structural requirements and intended use. The right span for your project depends on what you’re fitting inside and how you need to move around within the space. We’ll walk you through the structural and cost implications of different width options during your free consultation.
Attachment to an existing structure requires coordination with a licensed contractor and typically requires approval regardless of jurisdiction. The connection point between a metal structure and an existing home has specific structural and weather-sealing requirements. We can build a garage designed for attachment, but the connection to your home is typically handled by your local contractor to ensure it meets local residential codes.
For a garage you’re using as a workshop or where you want a flat, durable floor surface, concrete is the right choice. For basic vehicle storage or equipment shelter, compacted gravel is a practical and less expensive alternative. If you’re planning to add a vehicle lift, the concrete specification matters — lift anchor requirements are significant. Tell your building specialist how you plan to use the floor and we’ll help you make the right call for your situation.

Ready to Build?

Ready to Build Your Custom Metal Garage?

Get a free quote built around how you actually plan to use the space. Delivery and installation are included in your quoted building price.

Massive

Monthly Markdowns

Lock in your discount before it’s gone!

Complete the form and our team will reach out to discuss how you can save big on your next project.

Get Your FREE Metal Building Tips eBook