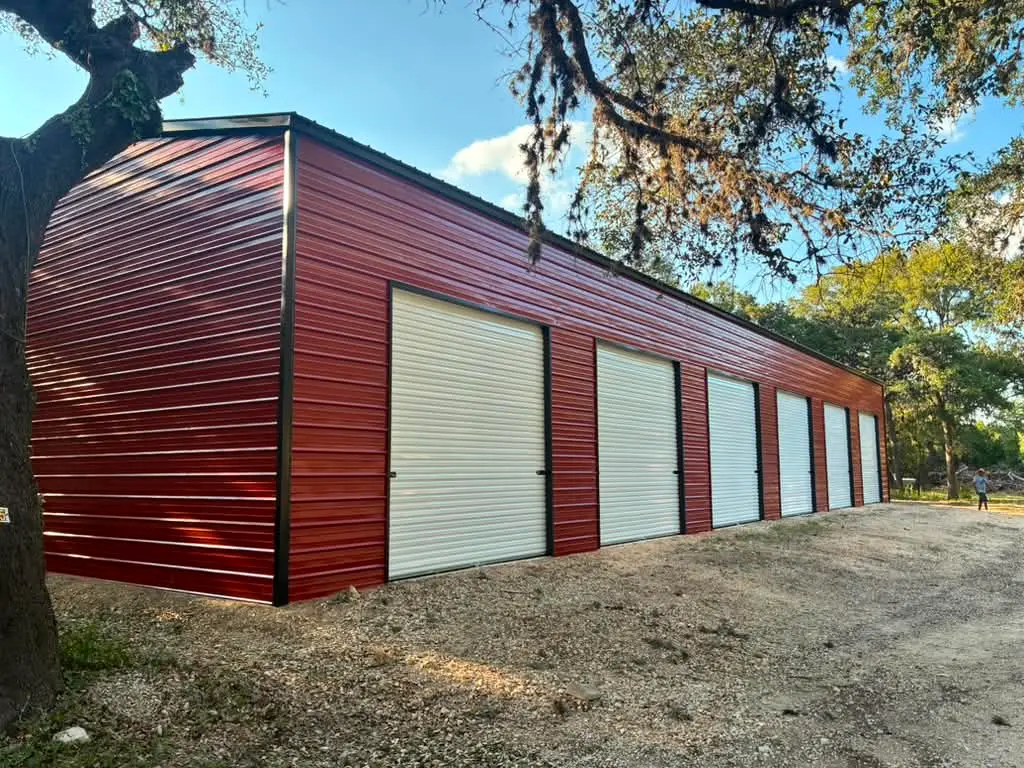
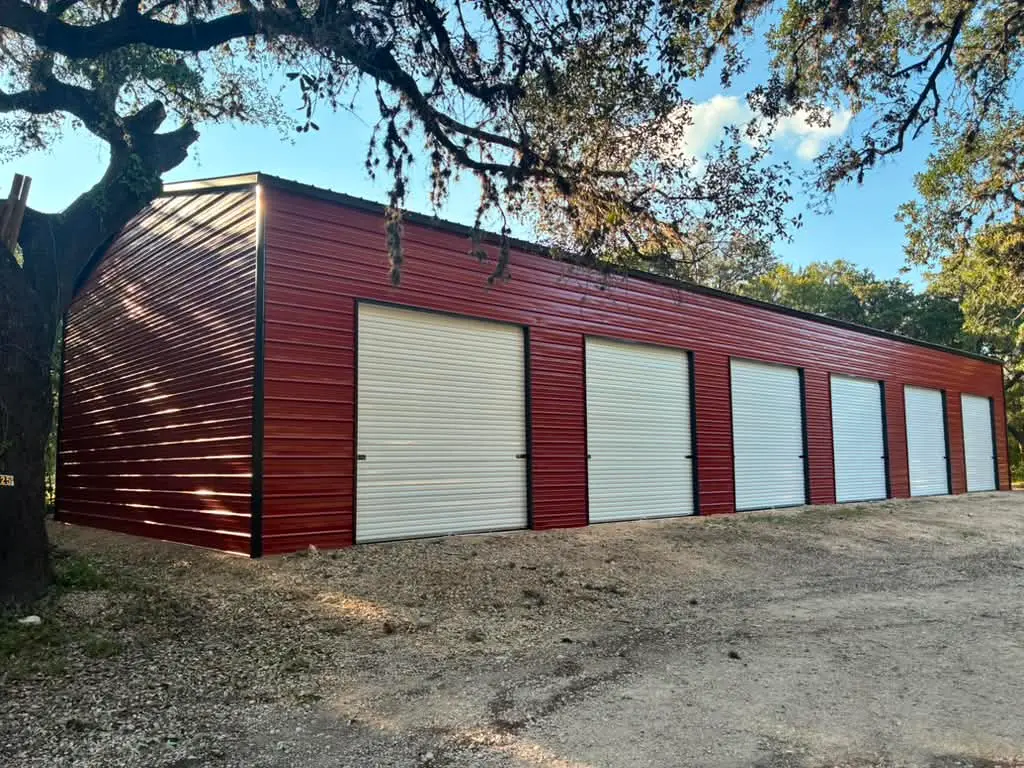
Final Fall Savings – Prices Rise in October: Don’t miss out—buy today before seasonal adjustments kick in.
Metal Warehouse Buildings Built to Scale With Your Operation

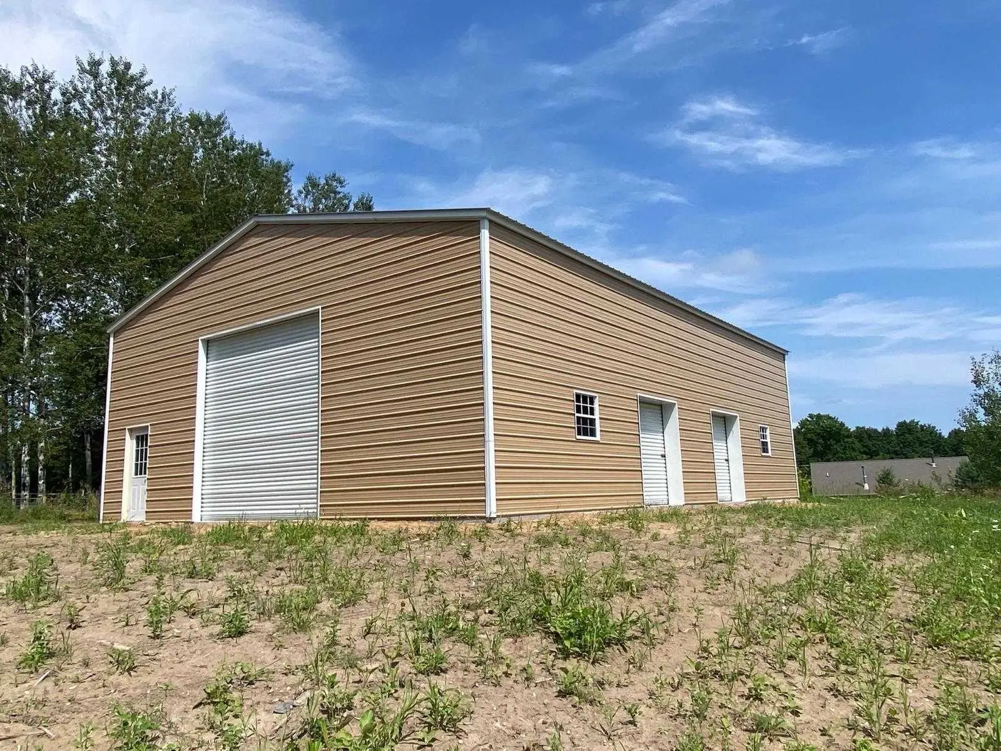
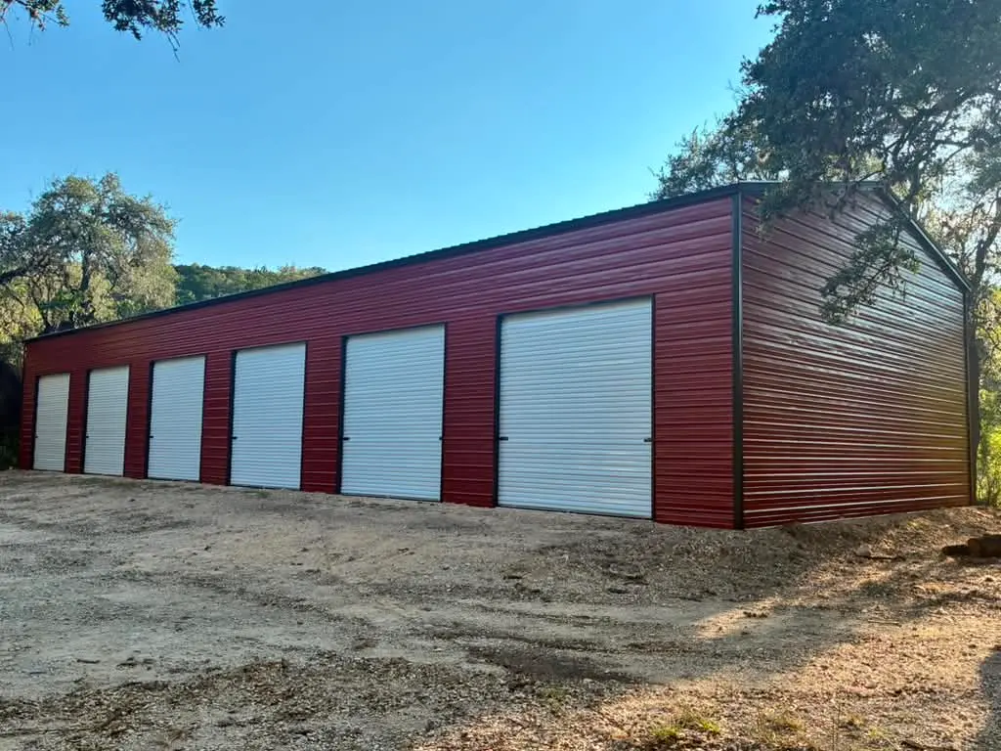
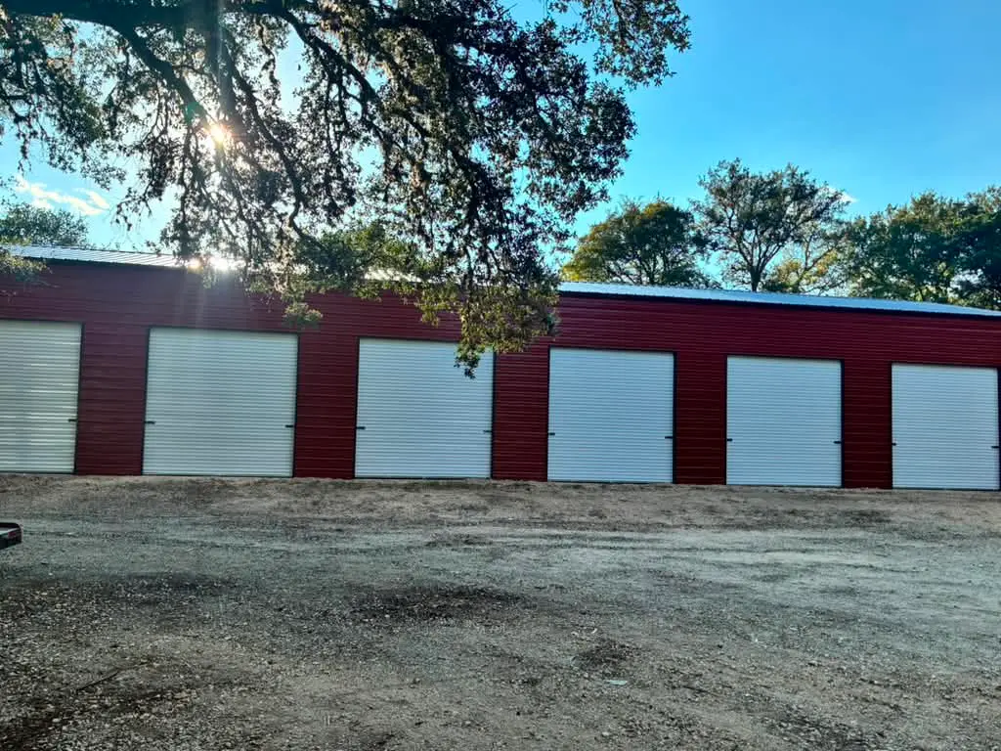
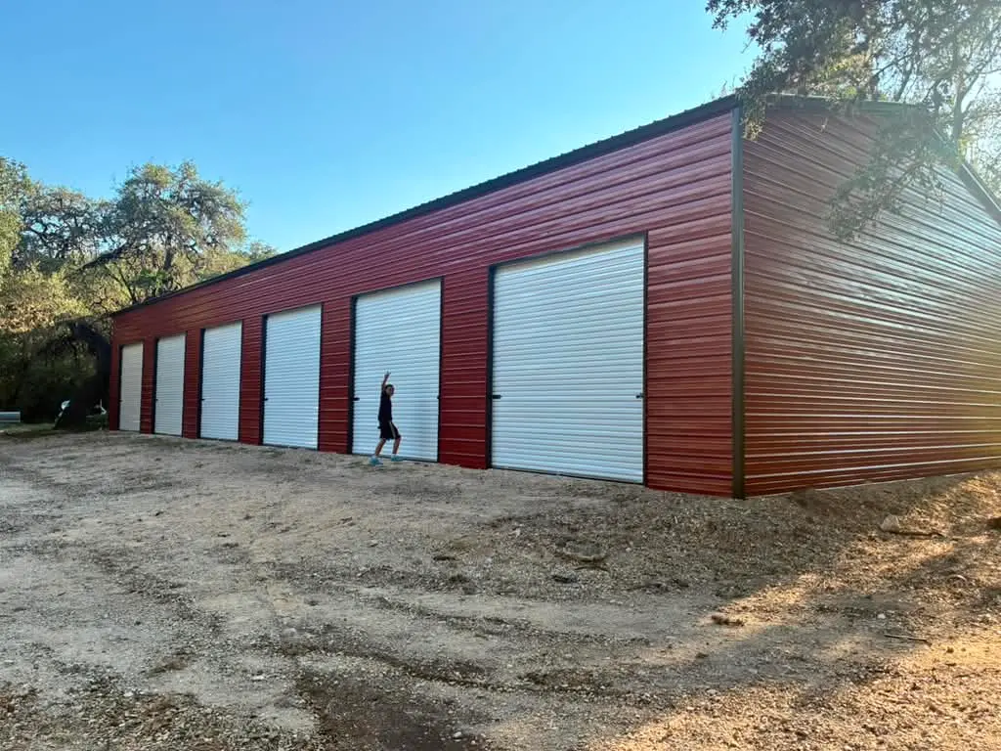
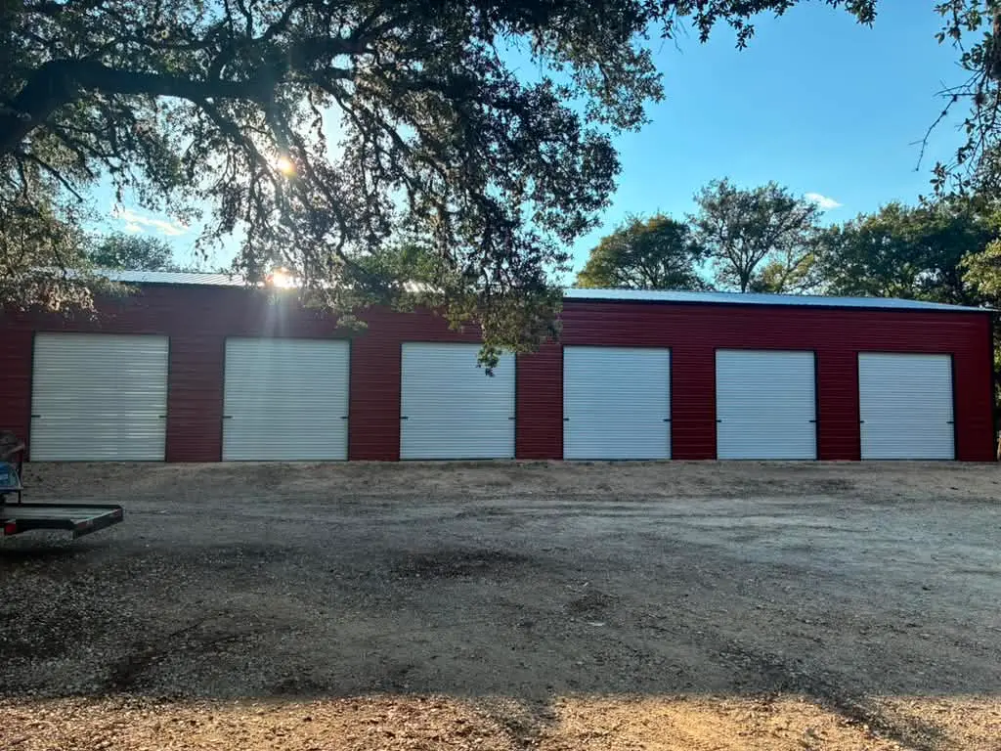
Clear-span interiors, fast construction timelines, and heavy-duty engineering define our metal warehouse buildings for storage, logistics, manufacturing, and commercial use of every size.
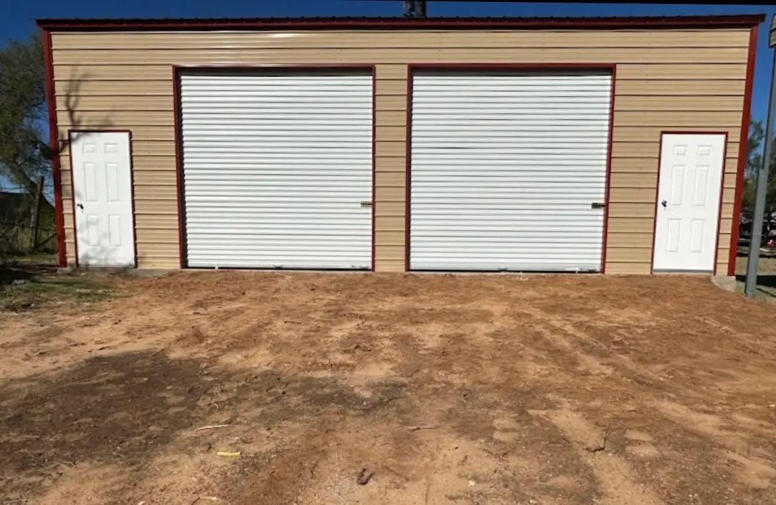
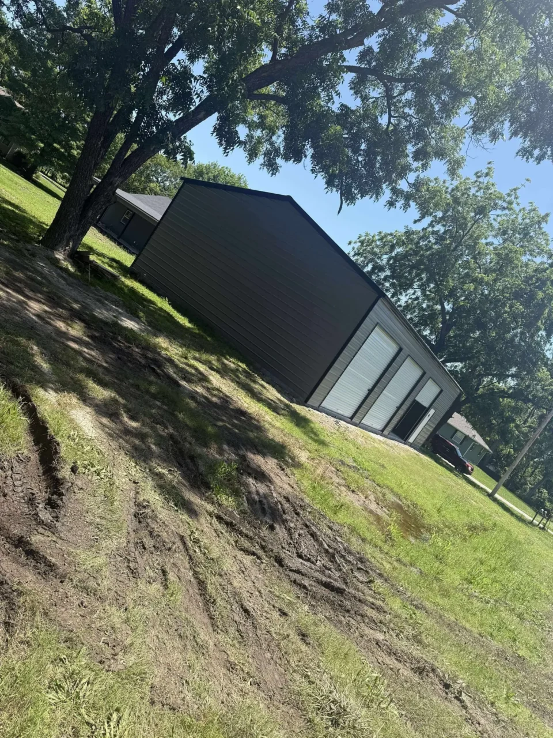
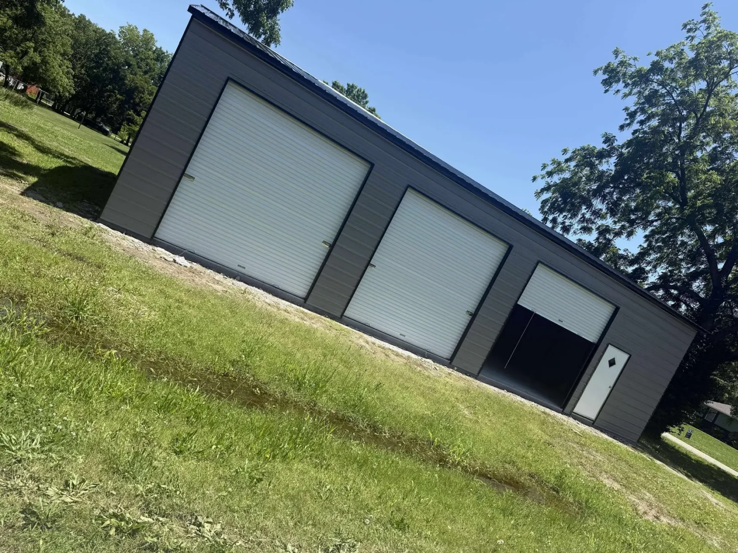
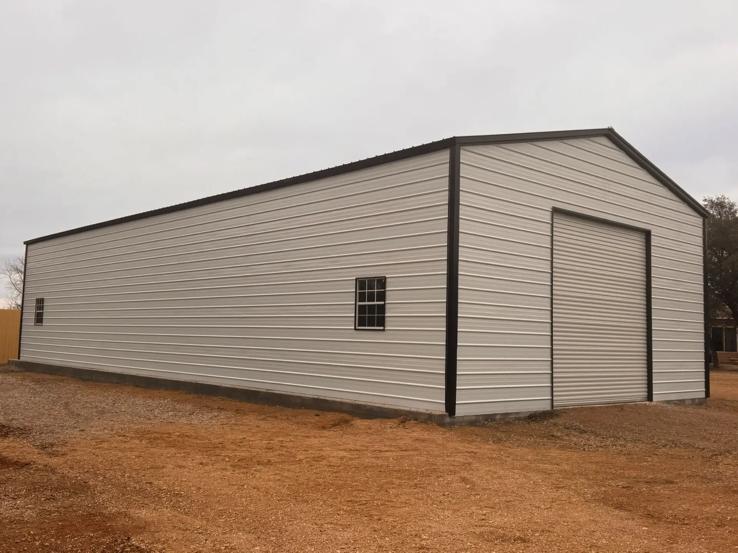
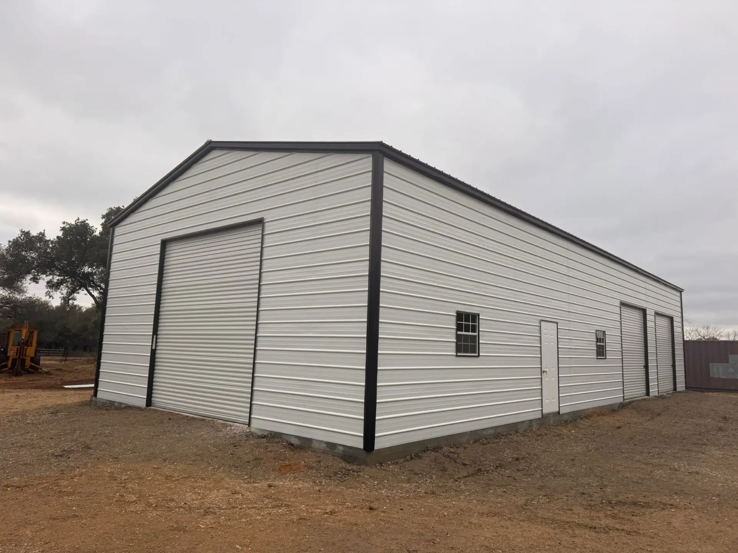
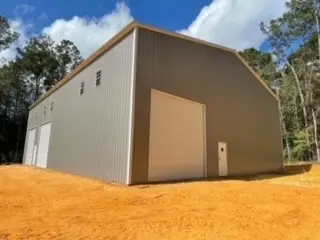
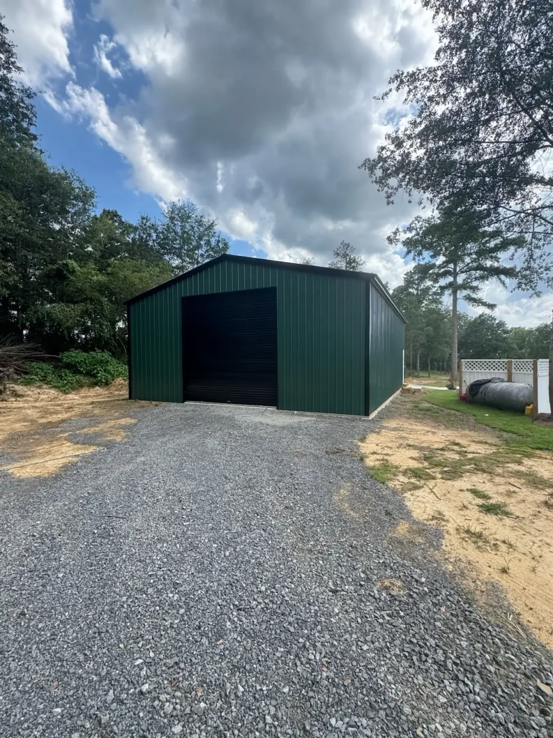
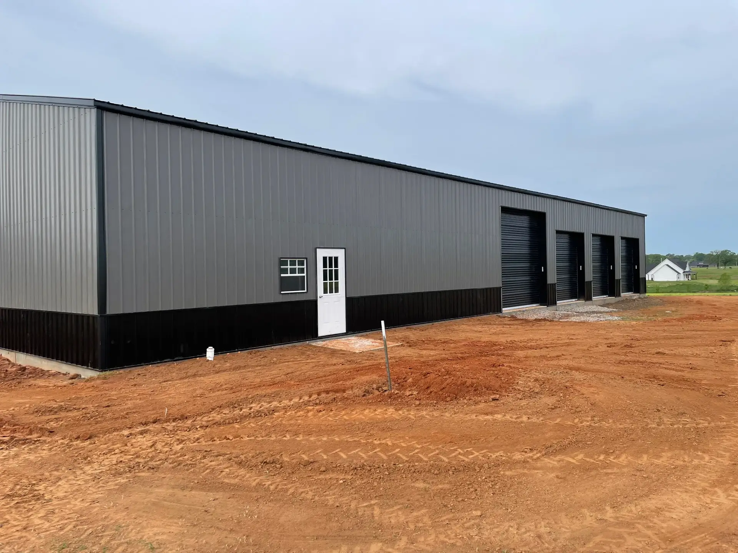
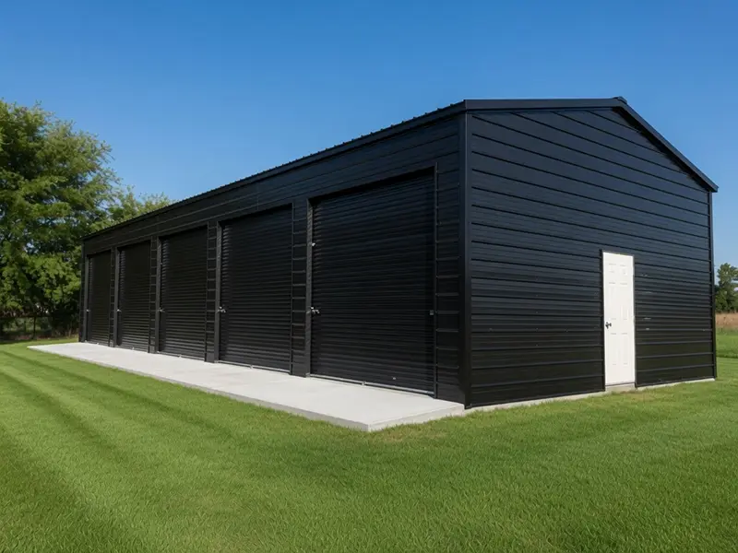
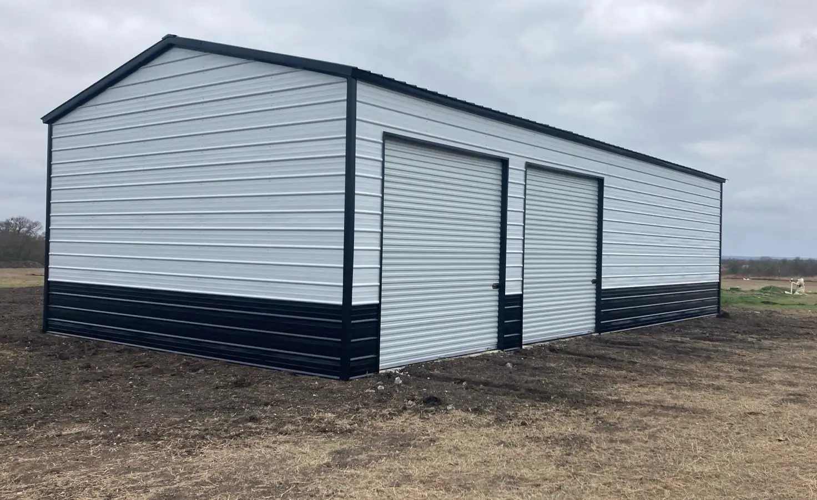
Metal warehouse buildings with clear-span black steel exterior

Veteran-Owned

Built on the discipline, accountability, and service that military life instills.

Family-Owned

Real people, real stakes, and a reputation we work to protect on every project.

Built for America

Custom steel buildings designed for real-world use across homes, farms, shops, and businesses—trusted across 40+ states and counting.

The MBO Metal Warehouse & Storage

Built Steel Strong. Built to Last.

When a business needs more space, a metal warehouse gets it there faster and at lower cost than traditional construction — often 30 to 40 percent faster from groundbreaking to occupancy. That speed advantage compounds when you factor in what delays in a warehouse project actually cost: deferred revenue, overflow storage expenses, and operational workarounds that add up quickly.

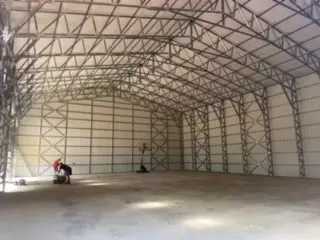
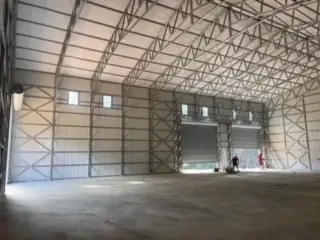
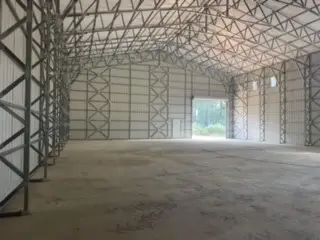
Steel warehouses are built for heavy use. Clear-span interiors eliminate interior columns, giving full flexibility over how the space is laid out and used — whether that’s racking systems, vehicle access lanes, production equipment, or a combination. High ceilings accommodate forklifts, bulk storage, and mezzanine additions. Heavy-duty framing handles the stress of day-to-day commercial and industrial operations without the maintenance demands of traditional construction.

MBO works with business owners, commercial developers, and agricultural operations that need serious warehouse capacity. The first conversation is always about how you actually use the space: what goes in, how it moves through, and what growth looks like in the next few years. A warehouse designed around real operational requirements works better than one built to a generic size.

The Difference

Every Square Foot Working for Your Bottom Line

  • Spacious Clear-Span Interiors

    No interior columns means full layout flexibility across the entire floor. Configure racking, equipment, and access lanes however your operation requires — and reconfigure when your needs change.

  • Faster Construction, Faster Occupancy

    Prefab steel structures build faster than traditional construction. For operations where getting into the building sooner directly affects revenue, that speed advantage is significant.

  • Scalable for Growing Operations

    Design your warehouse with expansion in mind from the start. When you're ready for more space, a structure built for it from day one is far less disruptive and less expensive to extend than one that wasn't.

  • Durable, Low-Maintenance Construction

    Steel resists the weather, pests, and structural wear that take a toll on traditional construction over time. Lower maintenance means lower operating costs over the life of the building.

Not sure what size Warehouse & Storage you need?

A building specialist can help you figure out the right size, style, and configuration for your project.

Ways to Use Warehouses & Storage

Metal warehouses serve a broad range of commercial and industrial applications:

  • Inventory and product storage — bulk storage for retailers, distributors, and manufacturers needing organized, accessible space
  • Logistics and distribution — large footprints with multiple access points, high clear heights, and floor configurations built for movement
  • Light manufacturing and fabrication — open floor space and heavy-duty framing that handles production equipment without special accommodations
  • E-commerce fulfillment — flexible interiors that adapt to changing inventory volumes and picking configurations
  • Agricultural commercial storage — steel storage buildings for grain, hay, equipment, and commodity storage at scale
  • Vehicle fleet storage — covered, secure space for commercial vehicles, equipment, and fleet maintenance

If your operation’s storage needs don’t fit a standard description — or you need a combination of warehouse, office, and service space — that’s the kind of project MBO is built for.

Customize Your Warehouse & Storage

MBO metal warehouses are built to the specifications your operation requires:

  • Clear-span widths and lengths — scalable from mid-size storage buildings to large industrial footprints
  • Ceiling height — design for forklift clearance, bulk storage height, or mezzanine additions
  • Loading dock doors — standard or custom-height overhead doors, dock levelers, and drive-in bays
  • Roll-up and access doors — multiple configurations for vehicle access, pedestrian entry, and emergency egress
  • Mezzanine and office buildout — interior office space, break rooms, or elevated storage levels
  • Insulation and climate control — from basic vapor control to full HVAC-ready configurations
  • Skylights and lighting prep — natural light options and electrical rough-in for interior lighting systems
  • Exterior finishes — panel colors, wainscoting, and trim to meet commercial aesthetic or branding requirements

Start with the free 3D Designer to get a visual sense of your warehouse layout before your first conversation with us.

Metal Warehouses and Storage built to last and designed to work.

Commercial warehouse projects carry real stakes — schedule delays, regulatory issues, and design miscalculations all have direct operational and financial consequences. Whether you’re comparing industrial warehouse kits or planning a fully customized facility, MBO approaches every warehouse project with those realities in mind.

We design for your growth. If your operation is likely to expand in the next five to ten years, we factor that into the original frame specifications so adding space later doesn’t require starting over. We also understand commercial regulatory requirements across different markets — the engineering, the code compliance, and the documentation that inspectors expect — and we build that knowledge into your quote from the start.

On large projects, manufacturer accountability matters more than ever. We hold our manufacturing partners to a standard, and we’ve replaced ones who couldn’t deliver. Your warehouse timeline and your project quality aren’t negotiable.

Competitive Pricing

Monthly markdowns, seasonal savings, and financing options.

Delivery & Install

We do it all. Delivery and installation are included in your quoted building price.

One Specialist

A dedicated point of contact who knows your project.

Customer Reviews

Trusted by Customers Across the Nation

From backyard garages to large commercial builds, customers across the country trust MBO for honest guidance, competitive pricing, and a team that delivers what they promise.

4.6
Based on 264 reviews
Douglas B.
22 hours ago
I highly recommend Metal Building Outfitters and Dylan. I had them put up a 26x40 metal building with a 12x40 lean-to, and I was extremely impressed with how quickly they got the job done. From the time the crew started putting the building up, they had the entire project completed in just two days. Dylan was great to work with throughout the process and made sure everything kept moving in the right direction. The crew came in ready to work, stayed focused, and the speed at which they completed a building of this size was impressive. It is hard to find a company that can deliver this kind of turnaround while handling a project this large. I’m very pleased with the experience and would absolutely recommend Metal Building Outfitters to anyone looking to have a metal building, shop, barn, or similar structure put up. Great job to Dylan and the entire crew. Two days for a 26x40 building with a 12x40 lean-to—that speaks for itself. I would definitely use them again!
Stacy P.
3 weeks ago
Working with Metal Building Outfitters, and my Top-Notch Designer Jon Bagwell was an amazing experience!! My Designer, Jon was knowledgeable, patient, helpful and so easy to work with which is very hard to find in today’s sales world. I strongly encourage anyone looking for information or wanting to build a metal building, contact Metal Building Outfitters, and especially ask for Jon. Neither one will let you down!
AAYSA B.
3 weeks ago
Metal building Outfitters, I would highly recommend for your outdoor project. The process was seamless from design to purchase to install. The prices were fantastic for the quality that you get. Kelly made things so easy. Can’t wait to purchase a new carport next!
Shannon C.
3 weeks ago
These builders were phenomenal to work with every step of the way. Blaine had all of the answers to each question along with multiple options for what we were trying to accomplish. The team was wonderful about working with our HOA regulations quickly and pleasantly without fail.

FAQs

Metal warehouses are typically more cost-effective than traditional steel or concrete construction — often significantly so, depending on the size and complexity of the project. Lower material costs, faster build times, and reduced labor all contribute to the cost advantage. Long-term, lower maintenance costs continue to compound the savings. For a direct comparison on your specific project, a free quote is the best place to start.
Yes. Interior buildouts including offices, break rooms, restrooms, and mezzanine levels can be designed into the original structure or added later. Planning for them from the start is always the better approach — the framing can be spec’d to support the additional load, and the utility rough-ins can be positioned correctly. Tell your building specialist what interior features you’re considering and we’ll design around them.
Yes, when properly engineered and approved. MBO builds to local code requirements, including wind and snow load certifications where applicable, and provides the engineering documentation needed for commercial approval. Requirements vary by jurisdiction, so we ask for your installation zip code early in the process to make sure your quote reflects your location’s specific standards.
Clear-span widths for metal warehouses can extend to well over 100 feet, depending on the structural system and your local engineering requirements. The right width for your application depends on what’s going inside and how you need to use the space. We can walk you through the structural and cost implications of different span options during your free consultation.

Ready to Build?

Ready to Build Your Custom Metal Warehouse?

Get a free quote on metal warehouse buildings from a specialist who understands commercial and industrial applications. Delivery and installation are included in your quoted building price.

Massive

Monthly Markdowns

Lock in your discount before it’s gone!

Complete the form and our team will reach out to discuss how you can save big on your next project.
Get Your FREE Metal Building Tips eBook