
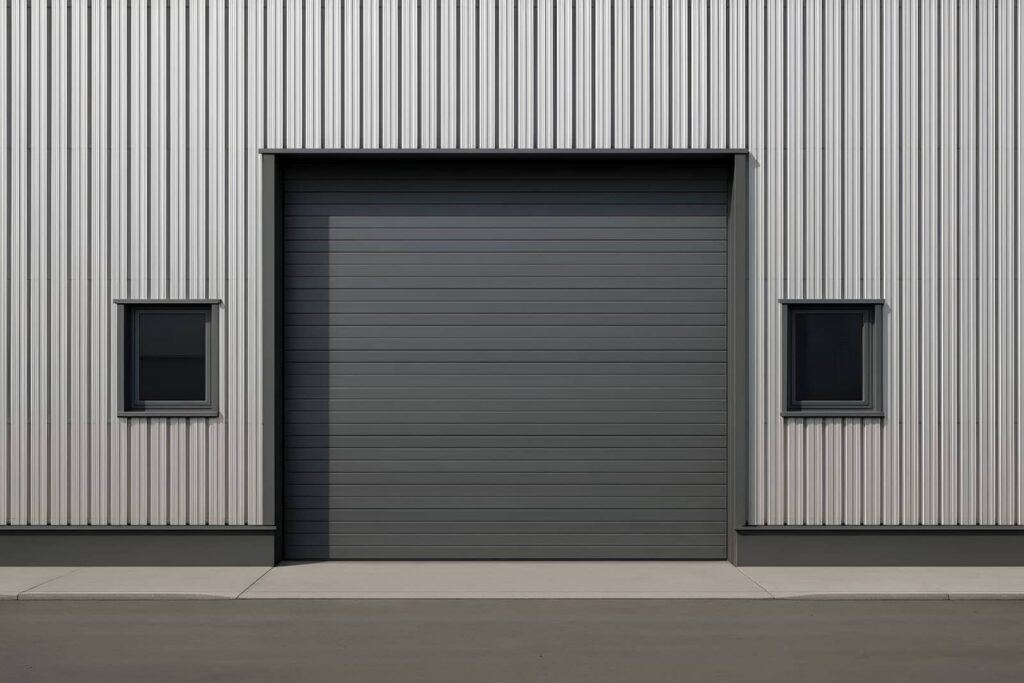
A foundation is the load-bearing anchor that decides whether your metal building stands firm or starts to shift. You need to weigh slab, pier, and gravel options against site prep, since grading, drainage, and soil conditions can change the quote fast. The size of your building also pushes labor and material costs higher, and the real question is which line items matter most once contractors start pricing the work.
Key Takeaways
- Foundation cost includes site prep, the foundation system, and labor, so quotes should break out each component clearly.
- Concrete slabs usually cost more than piers or gravel pads because they require more excavation, reinforcement, and finishing.
- Site preparation costs depend on clearing, grading, compaction, soil conditions, drainage needs, and utility marking.
- Foundation choice should match building load, soil stability, terrain, frost depth, and intended use, not just building size.
- Compare bids line by line and confirm thickness, pier depth, pad area, exclusions, and change-order terms before hiring.
How Metal Building Foundation Costs Work
Metal building foundation costs usually break into three parts: site prep, the foundation system itself, and installation labor.
You can track metal building foundation cost by measuring each line item separately, then comparing them against your building’s footprint, soil conditions, and access limits.
Site prep covers clearing, grading, and compaction; weak drainage or uneven terrain can push that number up fast.
The foundation system—slab, piers, or gravel base—drives the biggest spread because material volume and reinforcement change the quote.
Labor reflects forming, setting elevations, and placement efficiency.
When you understand these variables, you stay in control and join the group of owners who budget accurately.
Clear specs help contractors price the job cleanly and reduce surprise charges later.
Choose the Right Foundation Type
Once you’ve broken the quote into site prep, materials, and labor, the next step is matching the foundation type to the building’s load, soil, and use case.
You’ll usually choose between a slab, piers, or a gravel pad with anchoring, and each one fits different performance targets. A slab works best when you need uniform support and controlled floor conditions. Piers suit uneven sites, lighter structures, or builds that need elevation. Gravel pads can lower initial cost when the building has modest loads and drainage matters more than rigid support.
You should also check frost depth, drainage, and local code requirements before you commit. When you align the foundation with site conditions, you keep your project in the right cost band and join the group of owners who plan accurately.
Concrete Slab Foundation Cost Breakdown
A concrete slab usually anchors the high end of metal building foundation cost because it combines excavation, grading, forms, reinforcement, vapor barrier, concrete, and finishing into one integrated pour.
You’re paying for labor coordination, too, since each step has to align for a flat, load-bearing surface. Material pricing shifts with slab thickness, rebar or mesh density, edge thickening, and local concrete delivery fees.
Site conditions matter: soft soils, drainage corrections, and access limits can raise your quote fast. You’ll also see costs increase if you need anchor bolts, control joints, or a polished finish.
When you specify dimensions clearly and keep the pad area compact, you help your contractor price the slab accurately and keep your project on target.
Pier Foundation Cost and Best Uses
Pier foundations often cost less than a full slab because they use less concrete, less excavation, and less finish work. However, the final price still depends on footing size, pier depth, soil conditions, and the number of support points your building needs.
You can expect pricing to scale with layout complexity, rebar requirements, anchor hardware, and local labor rates. This system works best when your building needs elevation, a ventilated underside, or a site where continuous slabs aren’t efficient.
You’ll also value piers when you want to minimize disturbance during construction. For accurate budgeting, ask your contractor to price each pier, footing, and connection detail separately. That lets you compare bids cleanly and keep your project aligned with your team’s standards.
Gravel Pad Foundation Cost and Limits
Gravel pad foundations usually cost less than concrete because you’re paying for aggregate, grading, and compaction rather than full-depth concrete work. However, the quote can move fast if the site needs cut-and-fill, geotextile fabric, drainage control, or heavy equipment access.
You’ll often use a gravel pad for light to moderate loads, temporary buildings, or projects where speed and lower upfront cost matter. It won’t match a slab for point-load resistance, uplift control, or long-term moisture isolation, so you should verify building size, anchorage, and soil support before you commit.
If the pad stays level and well compacted, you can keep your budget predictable and still join the group of owners who value practical, build-ready foundations.
Site Prep Costs Before Foundation Work
Before you pour a slab, set piers, or install a gravel pad, you need to budget for site prep that can shift your metal building foundation cost.
You’ll often pay for clearing and grading to create a level, stable base, and soil testing can reveal bearing or drainage issues that change the foundation design.
Don’t ignore utility marking costs, because locating buried lines helps you avoid damage, delays, and unexpected charges.
Clearing And Grading
Clearing and grading often set the baseline for metal building foundation cost because they determine how much work the site needs before any slab, pier, or gravel pad can go in.
You’ll usually pay more when crews must remove brush, stumps, debris, or old concrete, then cut and fill the pad to reach a workable elevation.
Accurate grading helps your foundation crew stay aligned and keeps the layout tight.
Clearing: Remove obstacles so equipment can move efficiently.
Rough grading: Shape the pad for drainage and access.
Fine grading: Tighten elevations before foundation installation.
When your site is already open and level, you’re closer to a controlled budget.
If it’s uneven, expect extra labor, haul-off, and machine time.
Soil Testing Needs
Soil testing is one of the first checks that can shift your metal building foundation cost because it tells you whether the ground can support a slab, piers, or a gravel pad without unexpected redesigns.
You’ll usually want a geotechnical report that measures bearing capacity, moisture content, and compaction behavior. Those results help you match the foundation type to your site, so you’re not paying for overbuilt footings or later corrections.
If the soil’s soft, expansive, or poorly drained, you may need deeper support, stabilization, or extra fill. That testing adds upfront cost, but it protects your budget and keeps your crew aligned on a realistic plan.
When you understand the soil early, you can quote with confidence and build with the same informed group.
Utility Marking Costs
After you’ve confirmed the soil can support your metal building foundation, utility marking becomes the next cost check that can keep site prep from overrunning budget. You’ll usually call 811 or a private locator before excavation. Marking costs can be low, but delays, re-marks, or missed services can add fees and idle equipment time. You’re protecting your crew, your schedule, and your quote.
Public utilities: Gas, power, water, and telecom lines may be marked at no direct cost, but waiting periods affect labor planning.
Private utilities: Septic, irrigation, and buried service lines often require paid locating.
Project impact: Accurate marks reduce trench changes, foundation shifts, and liability claims, helping your team stay aligned on cost control.
Do You Need Grading, Drainage, or Soil Tests?
You need to evaluate grading to confirm the slab, piers, or gravel pad sits on a level, stable subgrade.
You also need drainage controls so surface water moves away from the foundation and doesn’t increase moisture-related movement or erosion.
Soil tests can verify bearing capacity and expandability, which helps you price foundation prep accurately and avoid change orders.
Grading Needs
Before you price a metal building foundation, verify whether the site needs grading, drainage work, or a soil test, because each can change both foundation design and total cost.
You should evaluate slope, high spots, and low areas so you can estimate cut-and-fill accurately and keep the slab, pier, or pad level. If the ground already sheds water and meets elevation tolerances, your prep scope stays smaller and your quote stays tighter.
- Measure slope across the footprint.
- Identify fill, cut, or compacting needs.
- Confirm finished grade matches access and building elevation.
When you plan grading early, you join the owners who avoid surprise earthwork charges and schedule delays.
Clear site data lets your contractor price confidently and build to spec.
Drainage And Soil Tests
Drainage and soil conditions can change a metal building foundation quote as much as the slab or pier design itself, so you’ll want to confirm both before you lock in pricing.
You should evaluate runoff, groundwater, and soil bearing capacity before you choose a slab, pier system, or gravel pad. Poor drainage can force added grading, perimeter swales, French drains, or thicker concrete, while expansive or soft soils may require compaction, geotextile reinforcement, or deeper piers.
A geotechnical test gives you reliable data on moisture content, density, and load support, helping your team avoid surprises. If your site sits on stable, well-drained ground, you may only need minor prep.
When you verify conditions early, you keep your quote aligned with real construction needs and stay in control.
How Foundation Size Changes Your Quote
As foundation size increases, your metal building quote rises in direct proportion to material volume, excavation, and labor hours. You’re paying for more concrete, deeper forms, longer reinforcement runs, and wider equipment access.
Bigger footprints also extend layout time and finishing work, so the estimate climbs quickly once you expand length or width. In our community of builders, we track size because it drives unit costs at every stage.
Larger slabs need more cubic yards and more truck deliveries.
Piers spread loads efficiently, but more columns raise drilling and forming labor.
Gravel pads scale with area, so compaction and grading grow with square footage.
When you compare options, size sets the baseline before any design detail or site condition enters the quote.
How to Keep Foundation Costs on Target
Once you’ve set the foundation size, the best way to hold costs down is to control the variables that change labor, materials, and site prep. You can reduce risk by locking in soil data, slope, and access before you pour or dig.
If your site is level and compact, you’ll usually need less grading, fill, and drainage work. Choose the foundation type that matches the load, not the biggest option. A slab often limits labor, while piers can work better on uneven ground.
Keep anchor locations, edge thickness, and reinforcement details fixed early, so crews don’t revise layouts. Clear vegetation, mark utilities, and schedule concrete during stable weather.
When you plan this way, you stay in control and build with confidence.
Compare Foundation Quotes Without Hidden Fees
How do you compare foundation quotes without getting surprised by add-ons? You read each bid line by line and verify what’s included. Ask for the same scope across slab, pier, and gravel pad options, so you can compare unit prices, labor, reinforcement, excavation, and finishing on equal terms.
Make your estimator specify site prep, compaction, vapor barrier, rebar, anchor bolts, hauling, and permit fees.
Check exclusions: If a quote omits soil testing or grading, add those costs yourself.
Confirm quantities: Measure thickness, pier depth, and pad area against your plans.
Demand contingencies: Ask what triggers change orders and how they’ll price them.
When you compare this way, you’ll join other owners who keep budgets controlled and projects predictable.
Frequently Asked Questions
How Long Does a Metal Building Foundation Take to Cure?
You’ll usually wait 7 days for light use, but concrete reaches about 70% strength then; full cure takes 28 days. You should protect moisture, temperature, and loading conditions to keep your foundation on schedule.
Can I Install Utilities Before the Foundation Is Poured?
Yes—you can, and you’ll avoid 80% of rework if you coordinate trenches and sleeves early. You should map utilities before pour day, then verify elevations, clearances, and inspections so your crew stays aligned.
Are Foundation Permits Included in Contractor Quotes?
Usually, you’re not seeing permits bundled in quotes unless the contractor states it. You should verify scope, since fees, drawings, inspections, and revisions often stay separate, and missing them can skew your budget fast.
What Weather Conditions Delay Foundation Installation?
Rain, freezing temperatures, saturated soil, and high winds delay your foundation installation. Don’t you want the pour to cure properly? You’ll keep your crew safe, maintain tolerances, and protect schedule reliability when conditions stabilize.
Can Existing Concrete Support a New Metal Building?
Yes, you can use existing concrete if it’s level, crack-free, thick enough, and reinforced for your load. You’ll need an engineer to verify capacity, anchor points, and soil conditions before you build.
Conclusion
You can control metal building foundation cost by matching the foundation type to your site and use case, then checking whether slabs, piers, or gravel pads truly fit your loads and soil conditions. When you factor in grading, drainage, and soil testing early, you avoid expensive surprises. As the adage goes, “An ounce of prevention is worth a pound of cure.” Compare quotes closely, confirm inclusions, and you’ll keep your foundation budget disciplined.