If you’re considering steel building kits, you need to know what you’re actually buying, how much assembly you’ll handle, and what your site must be ready to support. The kit price can look attractive, but foundation work, permits, labor, and delivery can change the total fast. The right choice depends on your use, your schedule, and your supplier—and the details ahead will make that clearer.
Key Takeaways
- Steel building kits usually cost less upfront, but require more labor, time, and coordination than turnkey installation.
- Kits typically include framing, panels, trim, and fasteners, with labeled parts that simplify assembly.
- Proper site preparation, drainage, anchoring, and a foundation matching the kit specifications are essential before construction.
- Hidden costs often include permits, engineering, shipping, concrete, utilities, and site clearing, so budget for them early.
- Choose kits for flexibility and cost control, or turnkey service for faster completion and simpler project management.
Steel Building Kits vs. Turnkey Installation
When you compare steel building kits with turnkey installation, the main differences come down to size flexibility, what’s included, and how much assembly work you want to handle.
With steel building kits, you can match span, height, and bay spacing to your site and budget, then coordinate the work yourself. That gives you more control, but it also means you’ll manage layout, fastening, and scheduling.
Turnkey installation puts those responsibilities on one contractor, so you get a single point of contact and a cleaner handoff. If you value speed, accountability, and a team that feels like it’s on your side, turnkey can fit well.
If you want customization and lower upfront cost, steel building kits may be the better path for your build.
What’s Included in the Kit
A steel building kit usually arrives as a pre-engineered package of primary framing, secondary framing, roof and wall panels, trim, fasteners, and anchor bolts, with components sized to match the building’s span, height, and load requirements.
You’ll also see clearly labeled parts for purlins, girts, ridge caps, eave trim, and closures, so your crew can keep the system organized on site. Many kits include engineered drawings, connection details, and a bill of materials, which help you verify every piece before you start.
Depending on your package, you may add insulation, doors, windows, skylights, or gutters. This setup gives you a dependable, coordinated system and keeps you part of a builder’s community that values accuracy, compatibility, and long-term performance.
How Much Assembly Is Required
You’ll assemble the primary frame, secondary members, roof and wall panels, and fasteners, so the kit isn’t a drop-in package.
You’ll need standard construction tools, lifting equipment for larger sections, and enough labor to handle alignment, bolting, and panel installation safely.
Build time depends on size and site conditions, but you should plan for several days to several weeks rather than a single weekend.
Kit Assembly Scope
Kit assembly scope varies widely, and that difference often determines whether a steel building kit fits your schedule, crew, and skill level. You may receive only primary framing, panels, trim, and fasteners, or a more complete package with subcomponents precut and prepunched.
In simpler kits, you’ll handle layout, alignment, bolting, panel installation, and sealing at the jobsite. In more refined packages, you spend less time fabricating and more time setting, fastening, and checking tolerances.
Your scope also depends on building size, roof style, and opening count. Before you buy, review the bill of materials, drawings, and connection details so you know exactly what’s included and what remains on you. That clarity helps you plan confidently and join the right buyer group.
Required Tools And Labor
Required tools and labor depend on how much prefabrication the kit offers and how much work stays on site. You’ll typically need a crew that can handle measuring, anchoring, lifting, aligning, and fastening with accuracy.
Common tools include impact drivers, torque wrenches, levels, clamps, ladders, scaffold, and material-handling equipment such as a telehandler or small crane. If your kit uses predrilled members and labeled parts, you can keep labor focused and organized; if not, you’ll need more skilled hands for layout and drilling.
You’ll also want someone who understands fastener specs, bracing, and sealant placement. When your team works methodically and communicates well, you’ll feel confident building a structure that fits your site and your goals.
Build Time Expectations
Build time depends on how much of the structure arrives pre-engineered, labeled, and ready to bolt together versus how much work stays on site.
If you choose a true kit, you’ll spend more time aligning frames, fastening panels, sealing joints, and checking plumb and square. A turnkey package shifts that burden to the installer, so your schedule tightens and your risk drops.
For a small garage, you might finish in days; for a large commercial shell, expect weeks. Weather, foundation readiness, crew size, and crane access all affect pace.
You’ll move faster when parts are staged, hardware is organized, and the erection plan is clear. If your team wants control and savings, kits fit. If you want predictability, turnkey usually wins.
What Site Prep and Foundation You Need
Before your steel building goes up, you need a level, properly compacted site and a foundation that matches the kit’s size, load, and anchor requirements.
You should clear vegetation, remove topsoil, and verify drainage so water won’t collect under the slab or around footings.
Your foundation may be a concrete slab, piers, or perimeter footing, but it must be engineered for your local soil and wind conditions.
Before you pour, set anchor bolts or embed plates exactly to plan; small errors can complicate assembly.
You’ll also want to confirm utility routes, access for equipment, and enough working room for panels and framing.
When you prep the site correctly, you’re setting up your crew, or your installer, for a smoother build and a tighter, longer-lasting structure.
Steel Building Sizes and Span Options
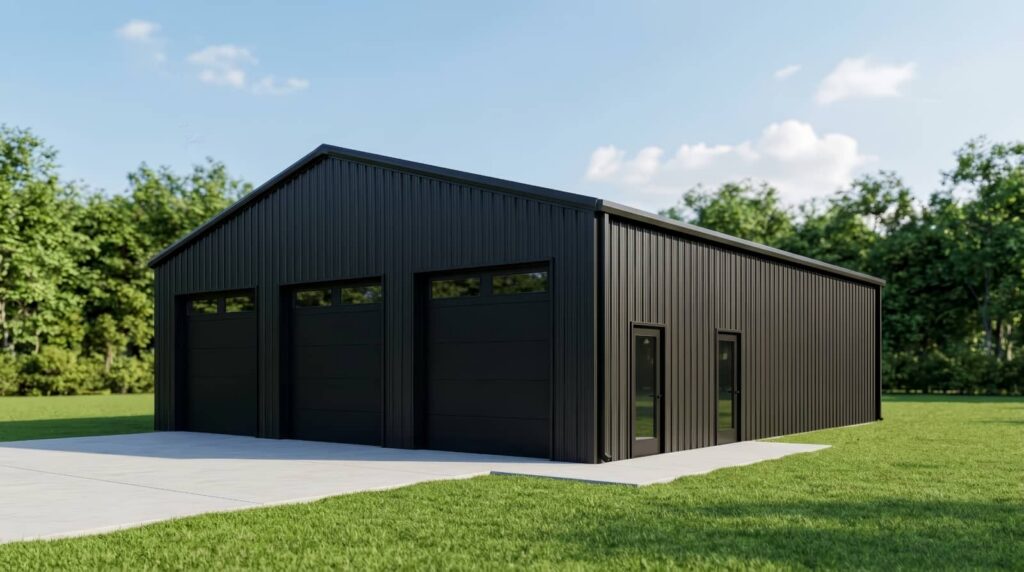
Steel building kits come in a wide range of widths, lengths, and clear-span configurations, so you can match the structure to your exact use case instead of forcing a standard size to fit.
You can choose compact bays for storage, mid-size footprints for workshops, or large spans for equipment, vehicles, and open floor plans. Clear-span design removes interior columns, giving you uninterrupted movement and more flexible layouts.
If you need partitioned zones, you can add framing options that support offices, mezzanines, or utility rooms. Always measure your equipment clearance, access doors, and future expansion needs before you lock in dimensions.
When you compare kits, focus on usable space, not just nominal size. That way, you’ll join builders who plan for function first and avoid cramped compromises.
Estimate Your Total Cost
To estimate your total cost, break the kit price into the structural frame, panels, fasteners, doors, and optional components so you can see what’s included and what isn’t.
Then add labor and setup costs for site prep, anchoring, erection, and any equipment rentals you’ll need.
Finally, account for hidden project expenses such as permits, shipping, foundation work, insulation, and utility connections so your budget reflects the full installation cost.
Kit Price Breakdown
A basic steel building kit usually covers the primary structural frame, wall and roof panels, fasteners, and standard trim, so you can estimate your starting cost from the building’s square footage, span, and height.
From there, review gauge thickness, clear-span engineering, roof pitch, insulation packages, and door or window openings, because each upgrade changes the quote.
You’ll also see freight, design certification, and finish options listed separately, and those line items can move your total faster than you expect.
If you want a reliable budget, compare apples to apples across vendors and confirm whether anchor bolts, base trim, and vapor barriers are included.
When you read the proposal closely, you’ll belong to the group of buyers who know exactly what they’re paying for.
Labor And Setup
Once you’ve priced the kit itself, the next big variable is labor and site setup, which can rival the material cost on some projects.
You need to budget for crew time, equipment, and the skill level your build demands. Smaller bolt-together kits may suit experienced owners, but larger spans usually need a licensed contractor, crane access, and a coordinated crew.
You’ll save money when your site is level, accessible, and ready before delivery. Plan on clear staging space, a proper foundation, and accurate anchor placement so the frame goes up efficiently.
If you’re comparing DIY and turnkey options, judge labor against your own time, tools, and confidence. The right setup helps you join a crew that builds safely, quickly, and with fewer delays.
Hidden Project Expenses
Beyond the kit price and labor line items, several hidden costs can shift your total by thousands: permits, engineering stamps, site clearing, grading, foundation work, utility runs, insulation, fasteners, seals, and freight surcharges.
You should budget for each one before you sign, so your crew stays aligned and your build doesn’t stall.
- Permits and plans
- Site prep and drainage
- Concrete, anchors, and utilities
- Delivery, hardware, and weatherproofing
Ask suppliers for a complete scope, then compare it with your site conditions.
If your parcel needs long utility trenches or higher snow loads, expect added engineering and materials.
When you total these items early, you protect cash flow, avoid surprises, and move from buyer to confident owner with your team.
Choose the Right Option for Your Building Use
Which option fits your project best depends on how much control, labor, and speed you need.
A steel building kit gives you the frame package, panels, fasteners, and drawings, so you can manage assembly and sequence work around your schedule. It works well when you want a lower upfront price and can handle coordination on site.
A turnkey install adds labor, equipment, and project management, so you get a faster, more predictable outcome with less hands-on effort.
If your use is a garage, workshop, or farm shed, a kit can fit well. If you need a warehouse, commercial bay, or time-sensitive build, turnkey usually makes more sense.
Choose the option that matches your crew, timeline, and comfort level.
How to Choose a Steel Building Supplier
After you’ve decided between a kit and turnkey install, the next step is choosing a supplier who can deliver the right system, documents, and support for your build. You want a partner that fits your specs and keeps you confident.
- Confirm engineering stamps, load data, and local code compliance.
- Review scope: framing, panels, trim, fasteners, and anchor details.
- Check lead times, fabrication controls, and delivery logistics.
- Ask for install guidance, warranty terms, and responsive project support.
Compare quotes line by line, not just by price. You’ll spot missing components fast.
A reliable supplier explains tolerances, foundation requirements, and sequencing in plain terms. When you work with a team that knows your goals, you join a process built for clarity, accuracy, and less field rework.
Key Takeaways for Buyers
When you compare steel building kits with turnkey installation, focus first on scope: a kit gives you the engineered components and hardware, while turnkey service adds labor, coordination, and often project management.
You should verify spans, clear heights, snow loads, and foundation requirements before you commit. If you’ve got an experienced crew and a realistic schedule, a kit can lower cost and keep you in control.
If you need faster occupancy, turnkey delivery reduces risk and site coordination.
Check what’s included: frames, panels, fasteners, doors, insulation, and anchor plans.
Ask about permit drawings, warranty coverage, and freight limits.
Choose the option that matches your budget, schedule, and assembly capacity so you can build with confidence and join the group of owners who plan well and avoid surprises.
Frequently Asked Questions
How Long Does a Steel Building Kit Typically Last?
A steel building kit typically lasts 40 to 70 years, and often longer if you maintain it well. You’ll extend its life with proper coatings, drainage, inspections, and prompt repairs to corrosion or fasteners.
Can Steel Building Kits Be Customized After Purchase?
Yes, you can customize steel building kits after purchase, but you’ll face limits. You can add doors, windows, insulation, and trim; structural changes often need engineering. Choose upfront carefully so your crew stays aligned and confident.
Are Permits Required for Steel Building Kit Installation?
Yes—most jurisdictions require permits for your steel building kit, and most projects need them. You’ll need stamped plans, site data, and inspections. Check local code early so you stay compliant and welcomed.
What Maintenance Do Steel Buildings Need Over Time?
You’ll need to inspect panels, fasteners, sealants, and coatings regularly, then clean debris, touch up corrosion, lubricate doors, and check drainage. You’ll keep your building performing well and protect your investment over time.
Can Steel Building Kits Be Relocated Later?
Yes—you can relocate steel building kits, like moving a 30×40 workshop to a new lot. You’ll need to disassemble panels, label parts, and hire skilled crews; turnkey buildings usually’re harder to move.
Summary
Before you buy, map the whole project, not just the kit. You’ll want to compare kit and turnkey options, confirm what’s included, and budget for site work, foundation, and assembly labor. Choose a size and span that fit your use, then vet the supplier like a load-bearing beam: carefully and without shortcuts. When you plan every detail upfront, your steel building won’t become a cost storm—you’ll build with control, confidence, and fewer surprises.